Leave a Message

Thank you for your message. We will be in touch with you shortly.

74 Hammond St
74 Hammond St
74 Hammond St
74 Hammond St
74 Hammond St
74 Hammond St
74 Hammond St
74 Hammond St
74 Hammond St
74 Hammond St
74 Hammond St
74 Hammond St
74 Hammond St
74 Hammond St
74 Hammond St
74 Hammond St
74 Hammond St
74 Hammond St
74 Hammond St
74 Hammond St
74 Hammond St
74 Hammond St
74 Hammond St
74 Hammond St
74 Hammond St
74 Hammond St
74 Hammond St
74 Hammond St
74 Hammond St
74 Hammond St
74 Hammond St
74 Hammond St
74 Hammond St
74 Hammond St
74 Hammond St
74 Hammond St
SEE ALL PHOTOS
74 Hammond St
74 Hammond St
74 Hammond St
74 Hammond St
74 Hammond St
74 Hammond St
74 Hammond St
74 Hammond St
74 Hammond St
74 Hammond St
74 Hammond St
74 Hammond St
74 Hammond St
74 Hammond St
74 Hammond St
74 Hammond St
74 Hammond St
74 Hammond St
74 Hammond St
74 Hammond St
74 Hammond St
74 Hammond St
74 Hammond St
74 Hammond St
74 Hammond St
74 Hammond St
74 Hammond St
74 Hammond St
74 Hammond St
74 Hammond St
74 Hammond St
74 Hammond St
74 Hammond St
74 Hammond St
74 Hammond St
74 Hammond St
Sold

74 Hammond St

74 Hammond St, Cambridge, MA 02138

$4,965,000
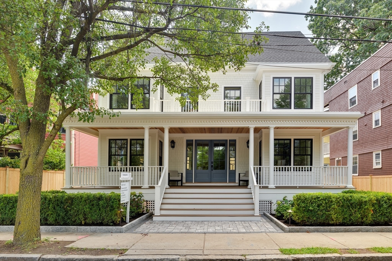
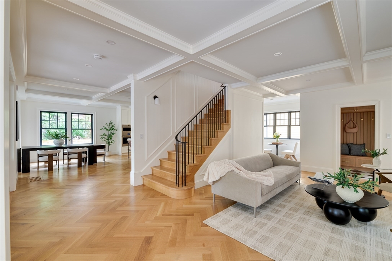
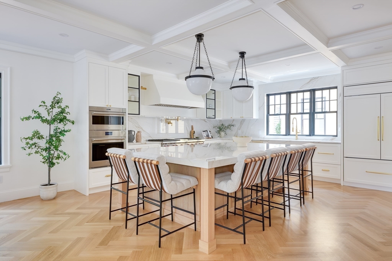
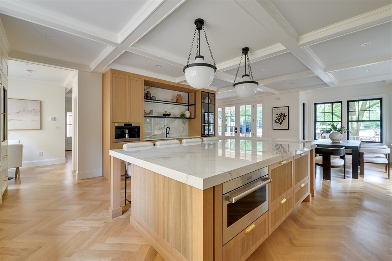
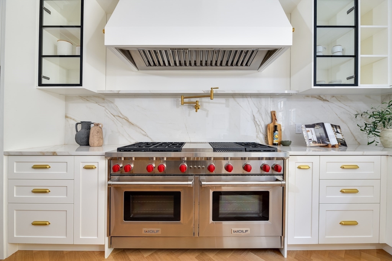
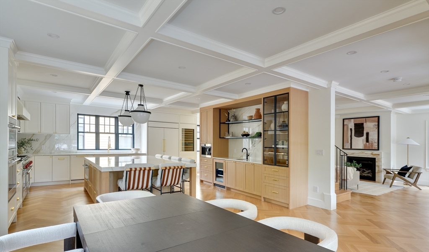
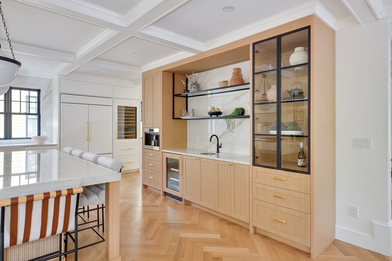
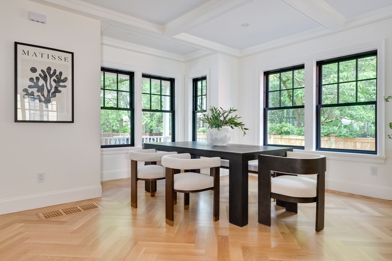
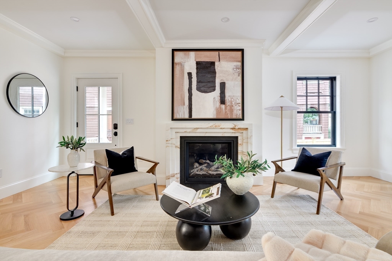
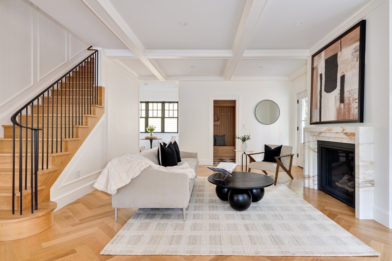
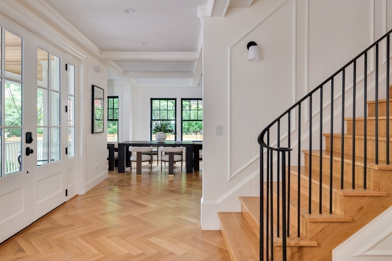
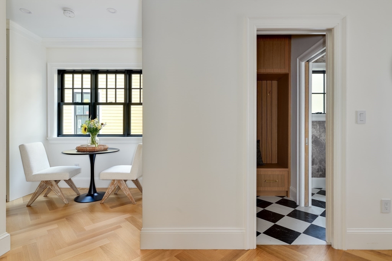
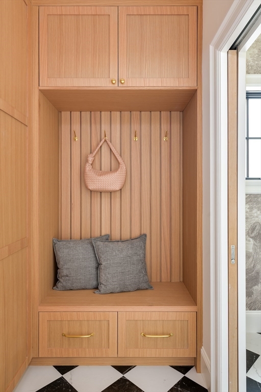
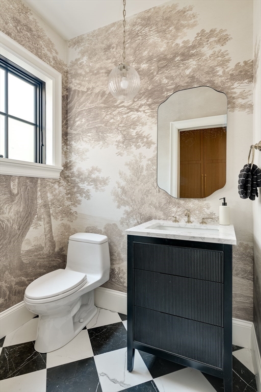
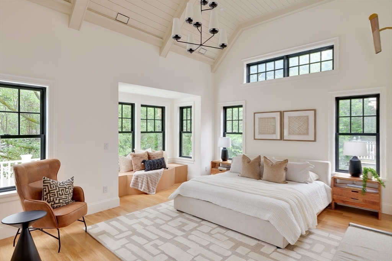
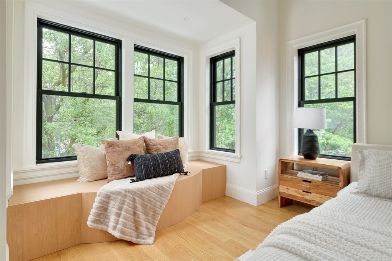
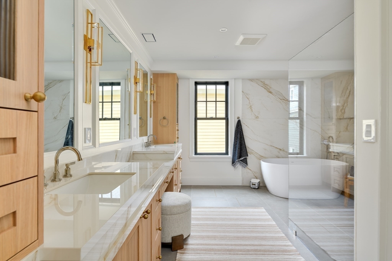
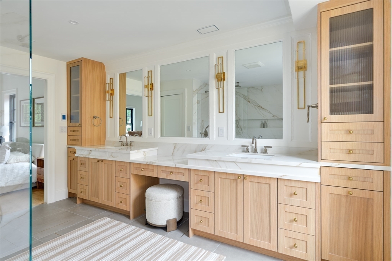
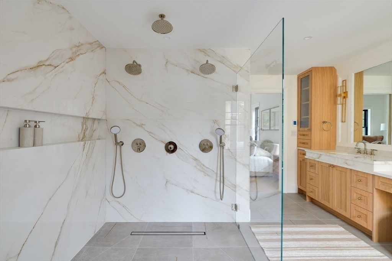
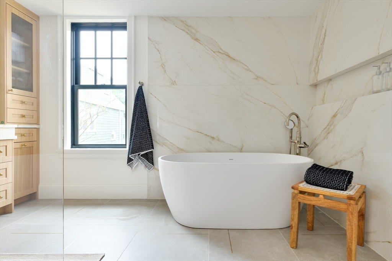
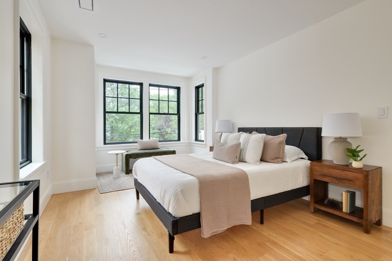
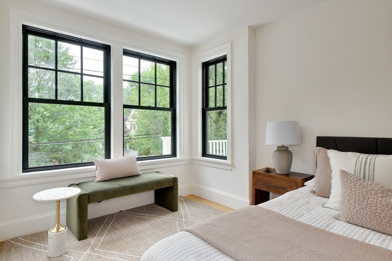
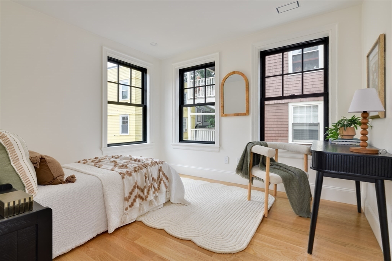
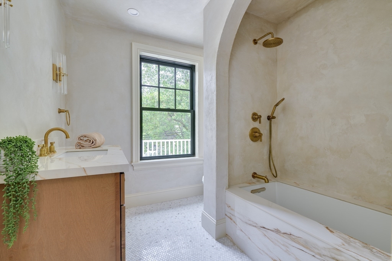
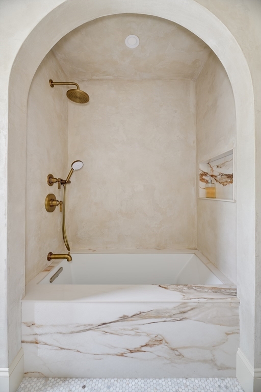
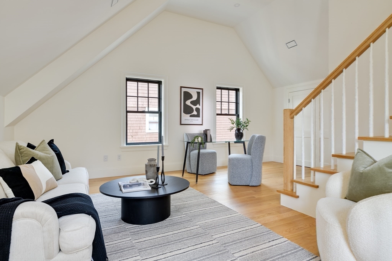
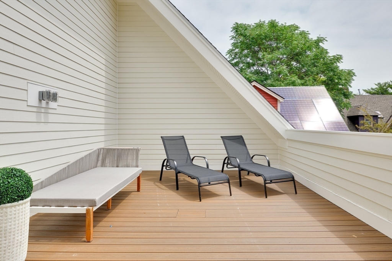
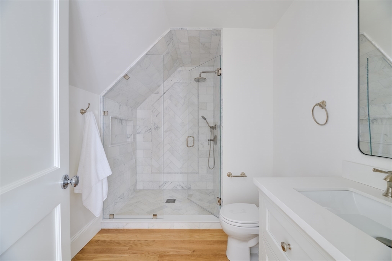
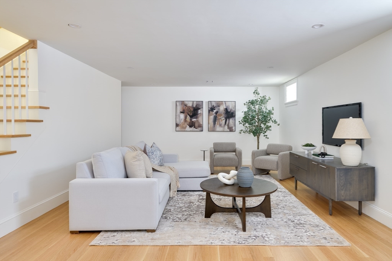
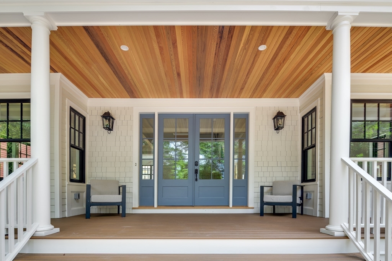
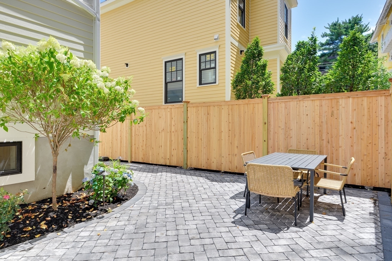
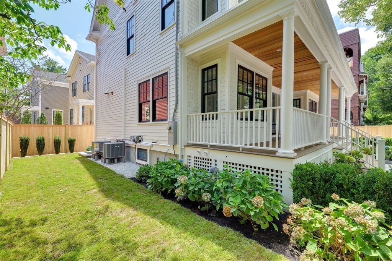
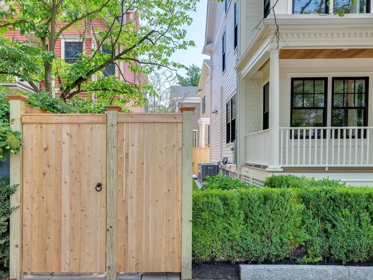
Graciously set in Cambridge's historic Baldwin neighborhood bordering the Harvard campus, this masterfully reimagined home blends architectural integrity with modern craftsmanship. Inside, rich herringbone-pattern white oak floors flow beneath coffered ceilings & soaring room heights. The chef's kitchen is a true showpiece with Wolf appliances, Sub-Zero refrigeration and wine storage, a striking glass-and-oak feature wall, and a concealed coffee/wine bar. A grand farmer's porch spans the full front facade, offering a gracious welcome. The side entry--adjacent to off-street parking with EV charging--leads to a well-appointed mudroom and powder room. The vaulted primary suite is a luxurious sanctuary with its fireplace, spacious walk-in dressing room, and a stunning 180+ sq. ft bath featuring a soaking tub. Outdoor living continues with a north-side garden, a southwestern patio perfect for al fresco dining, and a showstopping third-floor indoor-outdoor entertainment level with a roof deck.

4
beds

5
baths

4,156 Sq.Ft. LIVING AREA

3,852 Sq.Ft. lot

Features & Amenities

Interior

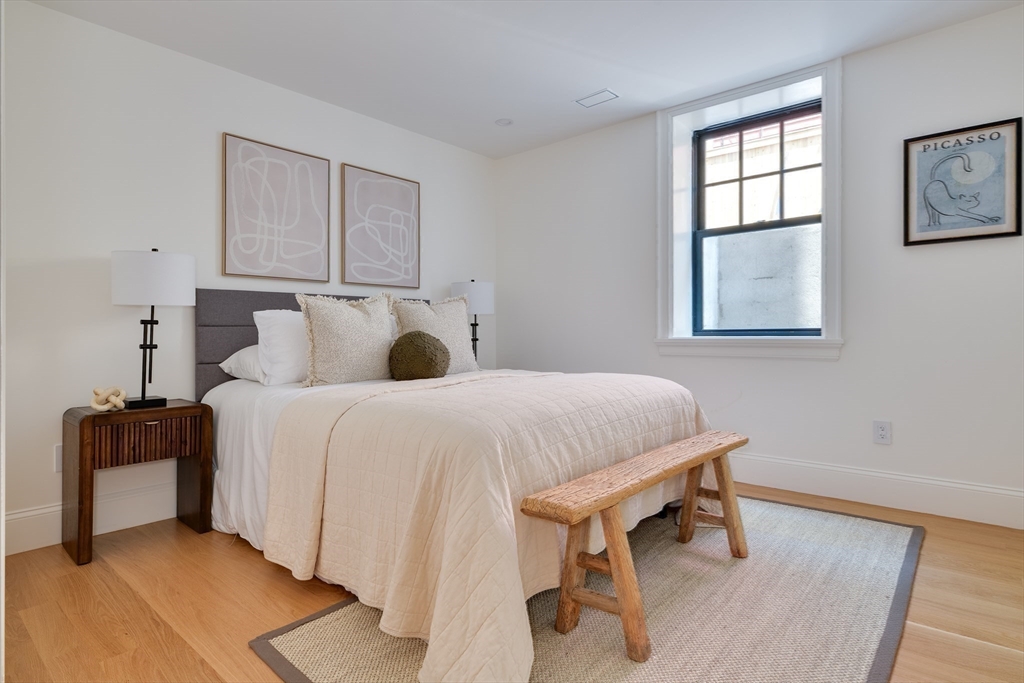
  • total bedrooms4
  • Total bathrooms5
  • full bathrooms4
  • half bathroom1
  • Laundry room Electric Dryer Hookup, Washer Hookup, Second Floor
  • Flooring Tile, Marble, Hardwood, Flooring - Stone/Ceramic Tile, Flooring - Hardwood, Flooring - Wood
  • Fireplace Living Room, Master Bedroom
  • APPLIANCES Gas Water Heater, Tankless Water Heater, Range, Oven, Dishwasher, Disposal, Microwave, Refrigerator, Wine Refrigerator, Range Hood, Plumbed For Ice Maker
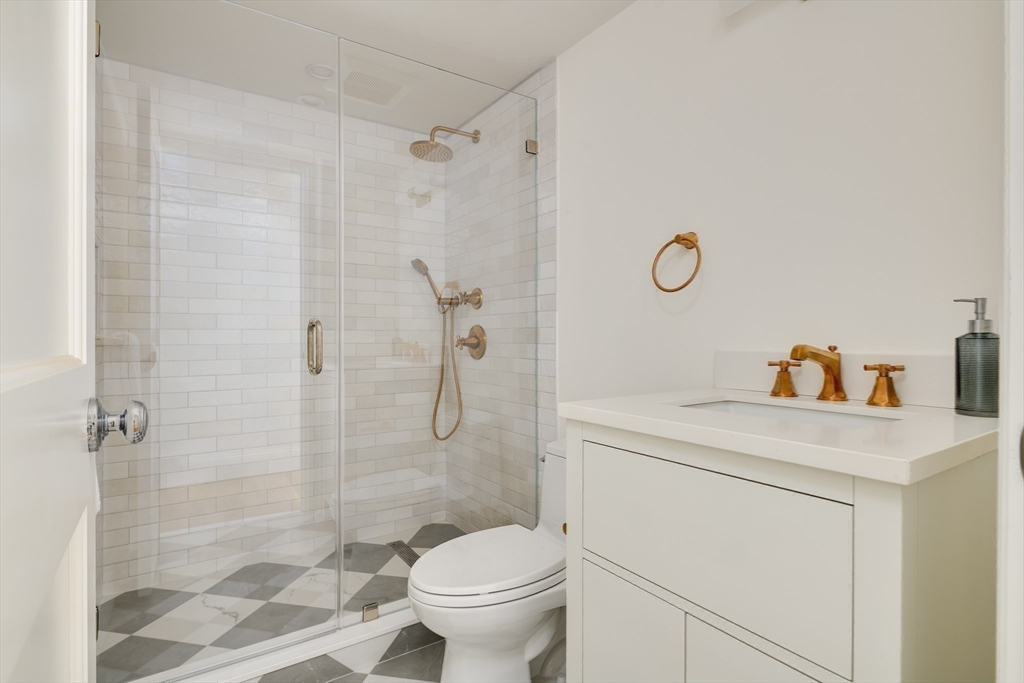
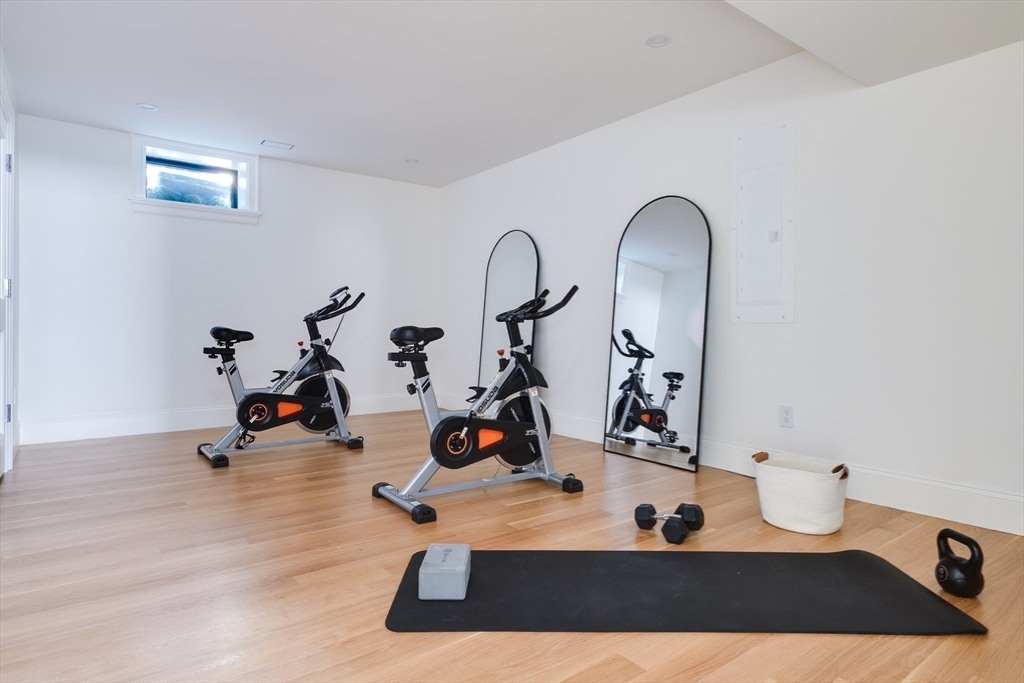
  • other interior Features Bathroom - Full, Bathroom - Tiled With Shower Stall, Cathedral Ceiling(s), Closet, Recessed Lighting, Bathroom, Bonus Room, Exercise Room, Walk-up Attic, Finish - Sheetrock

Area & Lot

  • Status Sold
  • Date Sold September 2, 2025
  • Living Area4,156 Sq.Ft.
  • Total Area4,156 Sq.Ft.
  • Lot Area3,852 Sq.Ft.
  • MLS® ID73404856
  • TypeResidential
  • YEAR BUILT1910
  • NeighborhoodSomerville
  • Architecture StylesColonial Revival

Exterior

  • water SourcePublic
  • utilitiesfor Gas Range, for Gas Oven, for Electric Oven, for Electric Dryer, Washer Hookup, Icemaker Connection
  • roofShingle
  • lot featuresEasements, Level
  • parkingPaved Drive, Off Street
  • HEAT TYPEForced Air, Natural Gas
  • AIR CONDITIONINGCentral Air
  • sewerPublic Sewer
  • SubstructureConcrete Perimeter
  • other exterior FeaturesPorch, Deck, Deck - Roof, Patio - Enclosed, Rain Gutters, Storage, Professional Landscaping, Sprinkler System, Screens, Fenced Yard, Garden, ET Irrigation Controller

Financial

  • Sales Price$4,965,000
  • Real Estate Tax $28,500/yr
  • Zoning RES

Somerville

Somerville offers a diverse range of housing options to suit different lifestyles.

Explore

Work With Us

Emma brings non-stop energy, rich experience, and a fresh perspective that bridges modern innovation with deep market intuition.

Follow Me on Instagram