Leave a Message

Thank you for your message. We will be in touch with you shortly.

64 Sacramento Unit: 64
SEE ALL PHOTOS
64 Sacramento Unit: 64
Sold

64 Sacramento Unit: 64

64 Sacramento # 64, Cambridge, MA 02138

$1,900,000
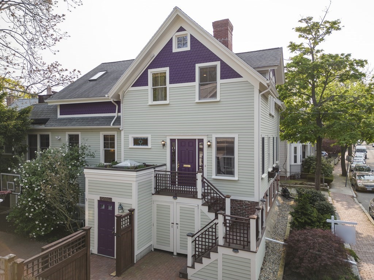
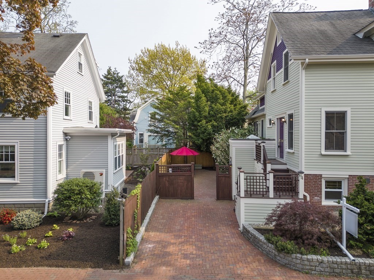
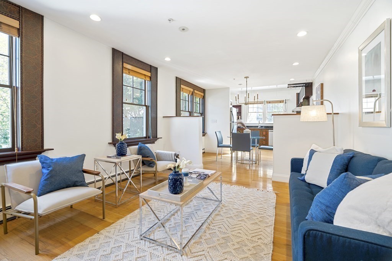
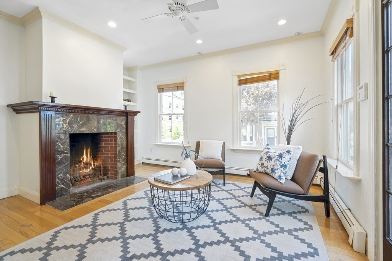
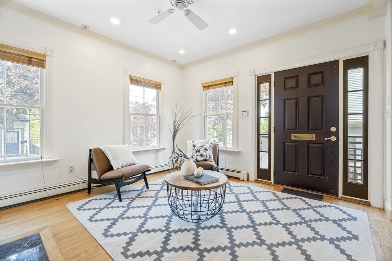
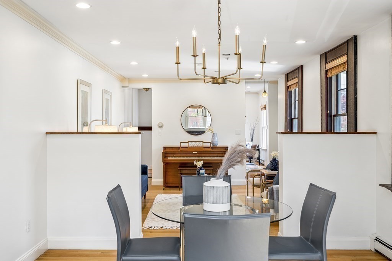
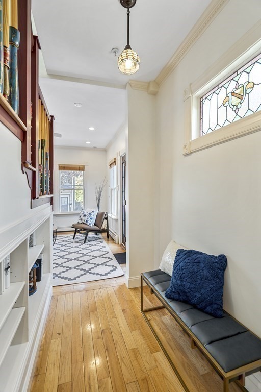
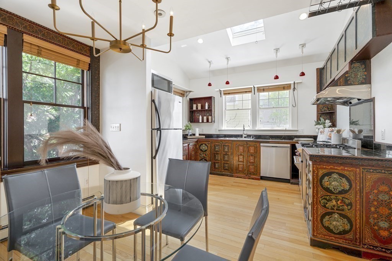
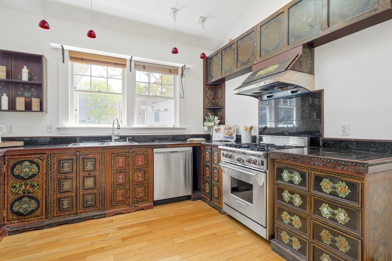
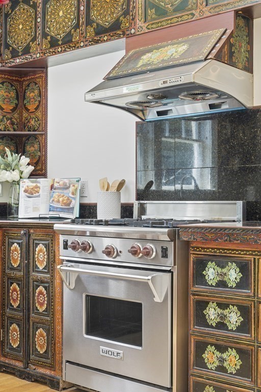
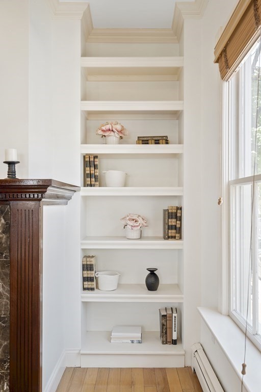
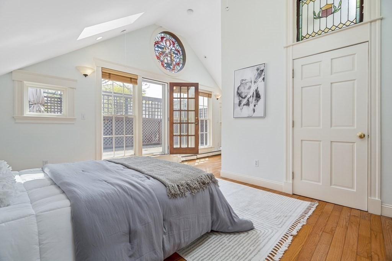
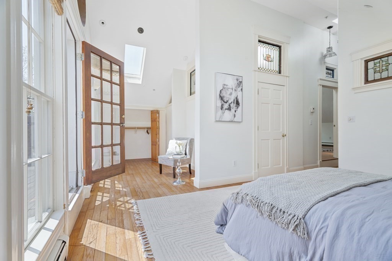
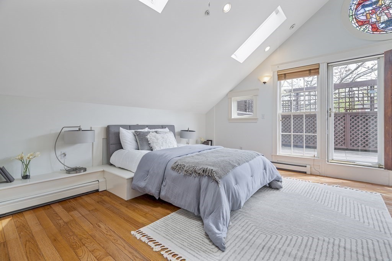
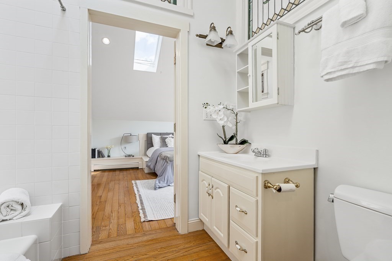
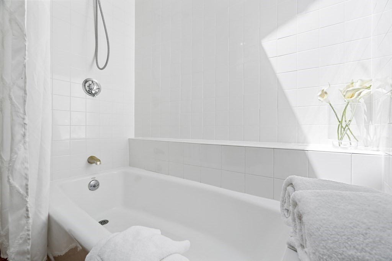
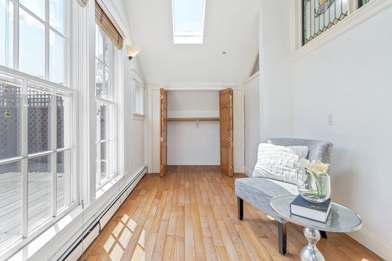
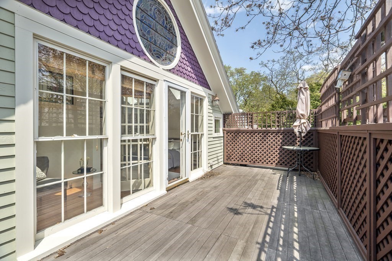
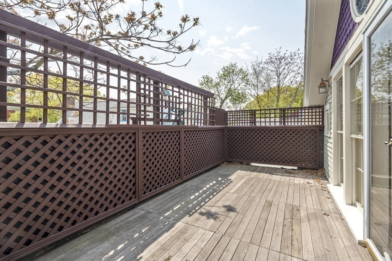
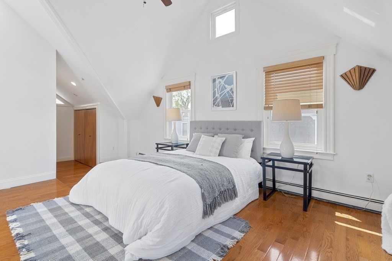
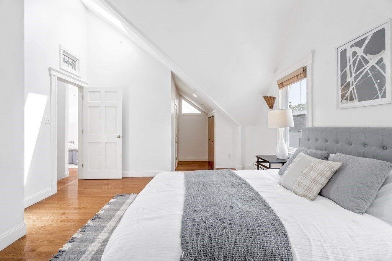
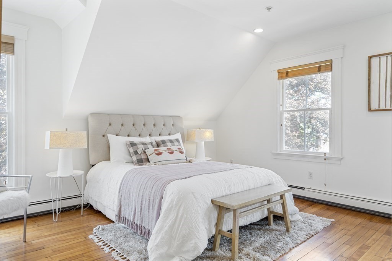
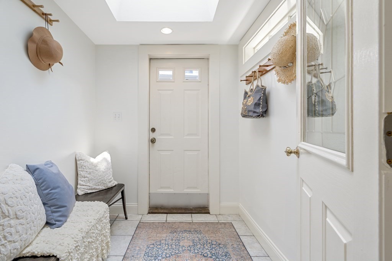
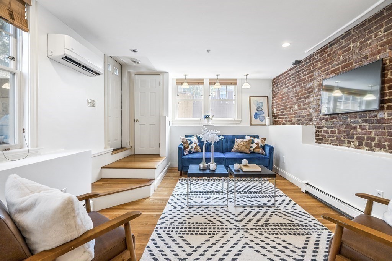
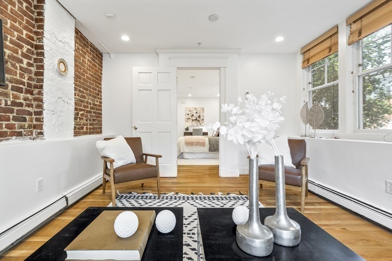
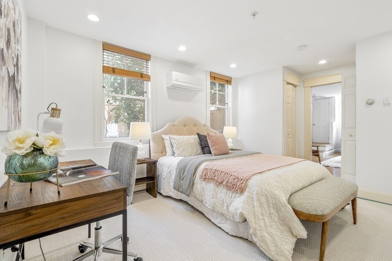
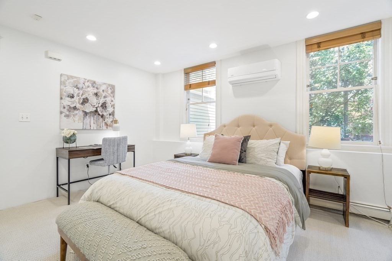
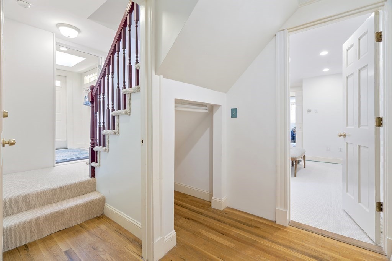
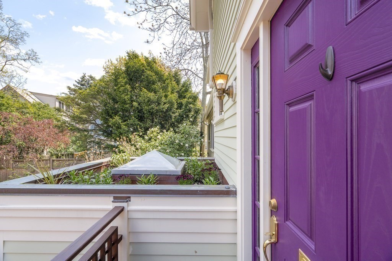
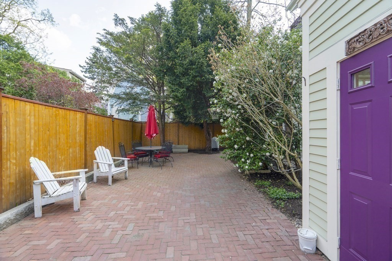
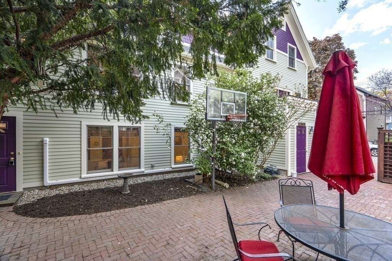
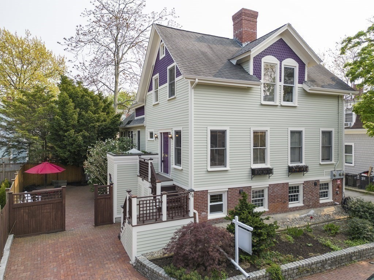
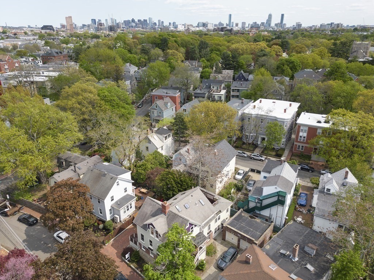
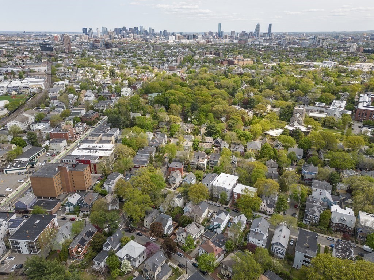
On an Idyllic one-way street between Harvard & Porter Sq. in the esteemed Agassiz neighborhood is a townhome with whimsical colors that greet passersby. Like a single-family, this home has an ample fenced-in private outdoor space with shrubs & small trees, off-street parking & 2,200+ sq. ft of living area. The house's entrance opens to a cozy reading room with a fireplace & artisan U-shaped staircase. The living, dining room, and kitchen have a nice open layout and overlooks the patio. The second floor has two spacious bedrooms, one full bathroom & a large 14X9 ft. flex room that can be used as a third bedroom. The flex room has a big closet, office nook, and 175 sq--ft-- balcony. The finished lower level has two private entrances, a mudroom, a bedroom, a full bathroom, and a living room with a private entry from the patio area. The home has High-Velocity A/C.. Additional outdoor features include a large roof deck, a small rooftop garden, a front garden bed, and a brick driveway.

3
beds

2
baths

2,220 Sq.Ft. LIVING AREA

Features & Amenities

Interior

  • total bedrooms3
  • Total bathrooms2
  • full bathrooms2
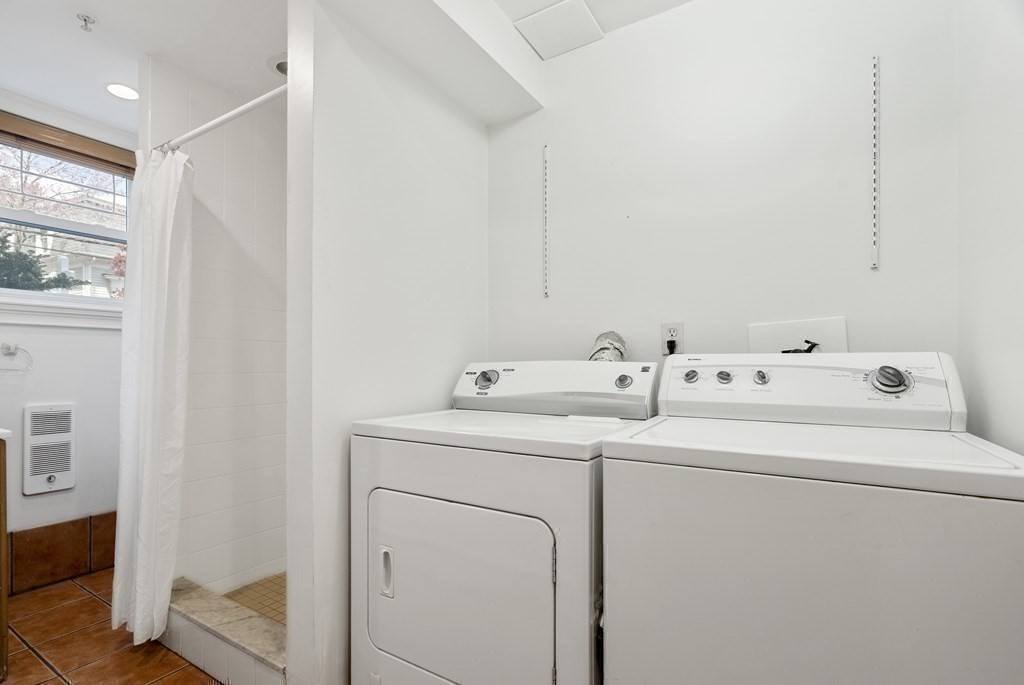
  • Laundry room In Unit
  • Flooring Wood, Tile, Carpet
  • APPLIANCES Range, Dishwasher, Disposal, Microwave, Washer, Dryer, Utility Connections for Gas Range

Area & Lot

  • Status Sold
  • Date Sold June 6, 2023
  • Living Area2,220 Sq.Ft.
  • MLS® ID73109797
  • TypeCondo
  • YEAR BUILT1905
  • NeighborhoodCambridge
  • Elementary SchoolLottery
  • Middle SchoolLottery
  • High SchoolRindge & Latin

Exterior

  • STORIES3
  • water SourcePublic
  • utilitiesfor Gas Range
  • roofShingle
  • parkingOff Street, Assigned, Paved
  • HEAT TYPEBaseboard, Natural Gas, Unit Control
  • AIR CONDITIONINGCentral Air, Unit Control, Ductless
  • sewerPublic Sewer
  • Disability FeaturesNo
  • other exterior FeaturesDeck - Roof, Patio, Garden, Professional Landscaping

Financial

  • Sales Price$1,900,000
  • Real Estate Tax $8,183/yr
  • HOA $228/mo
  • Zoning RES

Cambridge

The city of Cambridge is one of the most vibrant and lively places in the world.

Explore

Work With Us

Emma brings non-stop energy, rich experience, and a fresh perspective that bridges modern innovation with deep market intuition.

Follow Me on Instagram