Leave a Message

Thank you for your message. We will be in touch with you shortly.

54 Ellery Street # 1
SEE ALL PHOTOS
54 Ellery Street # 1
Sold

54 Ellery Street # 1

54 Ellery Street # 1, Cambridge, MA 02138

$1,435,000
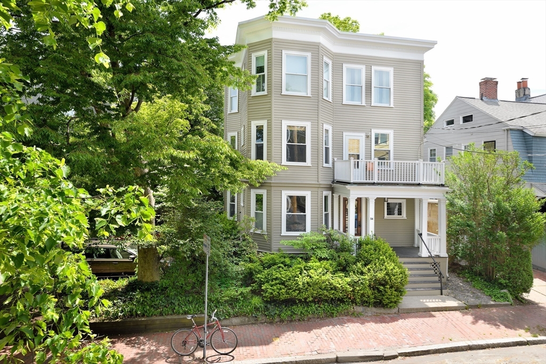
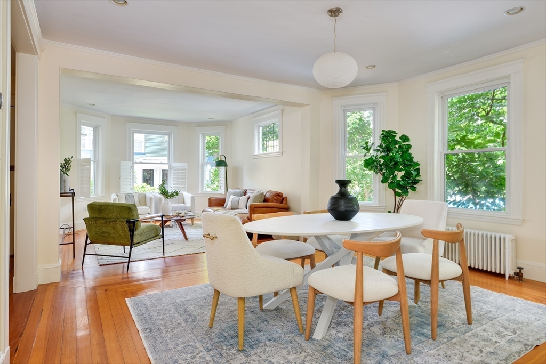
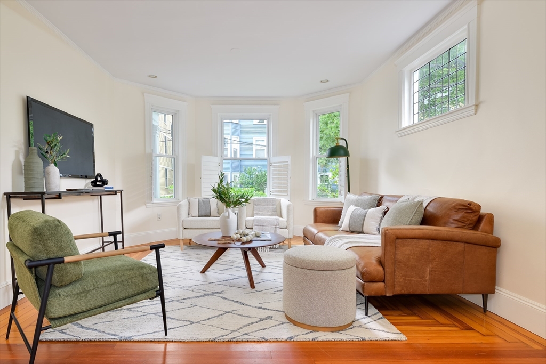
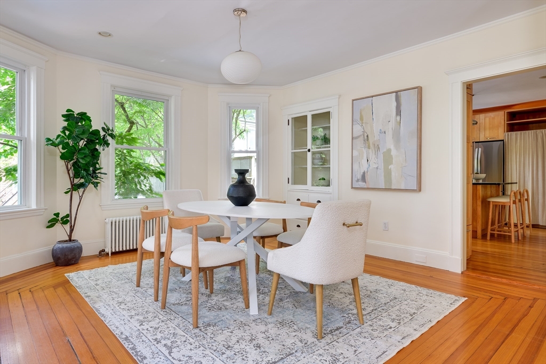
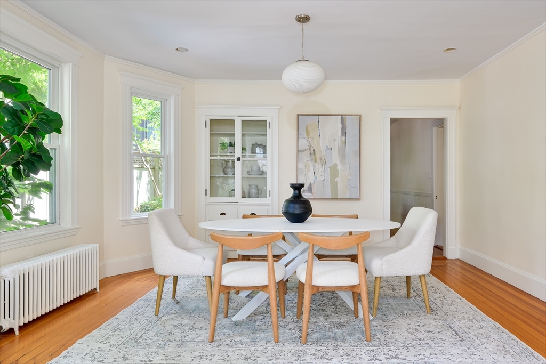
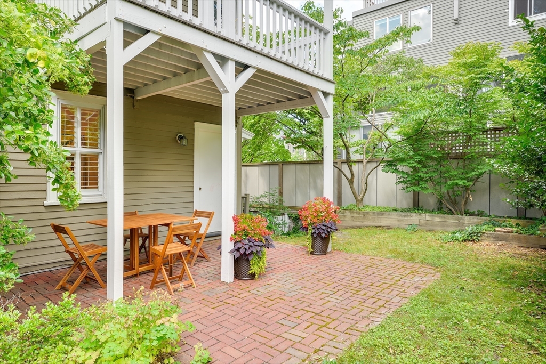
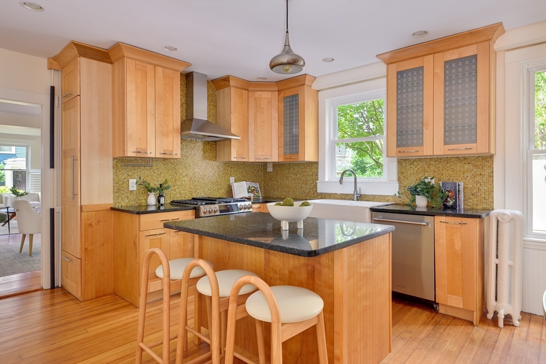
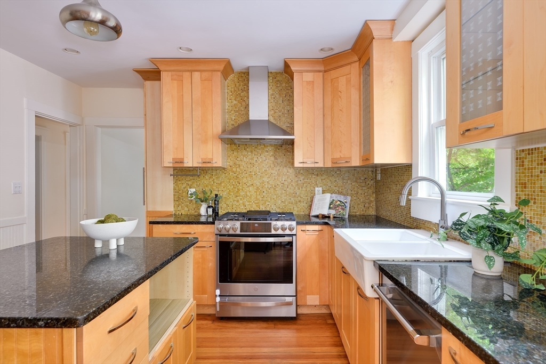
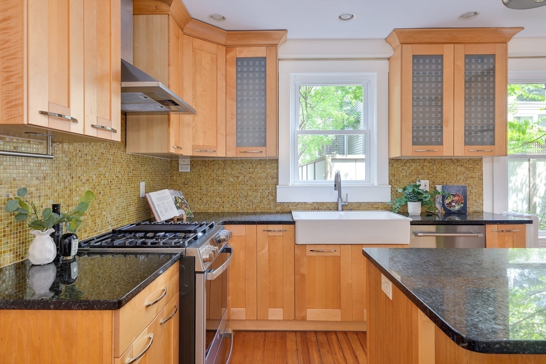
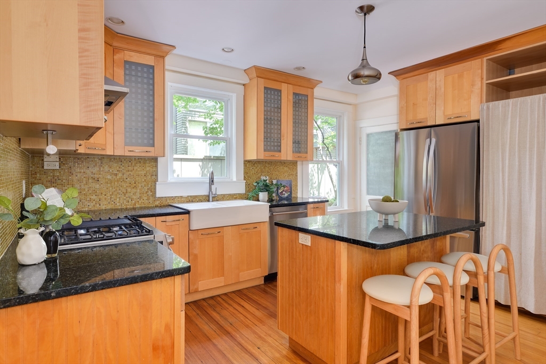
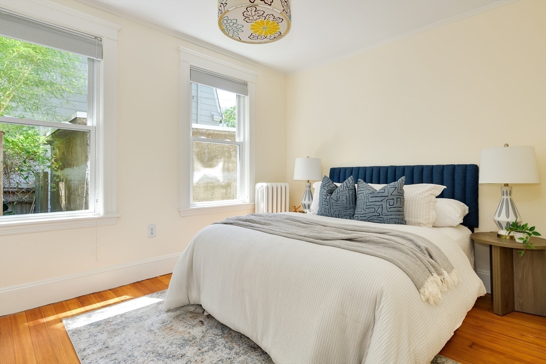
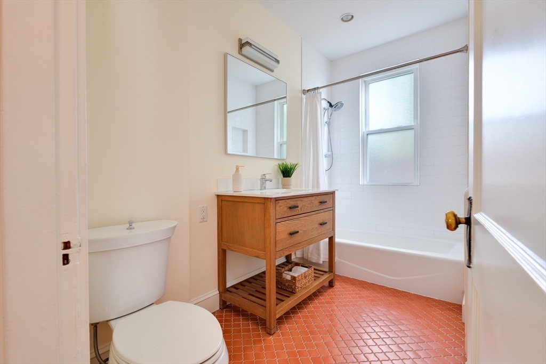
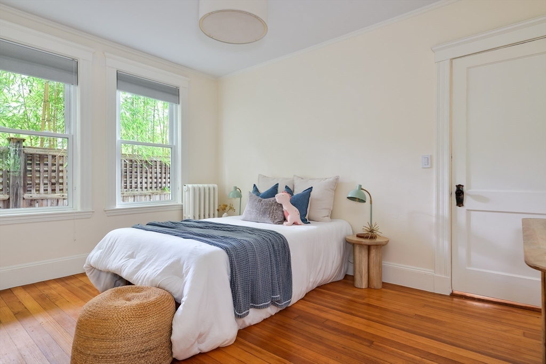
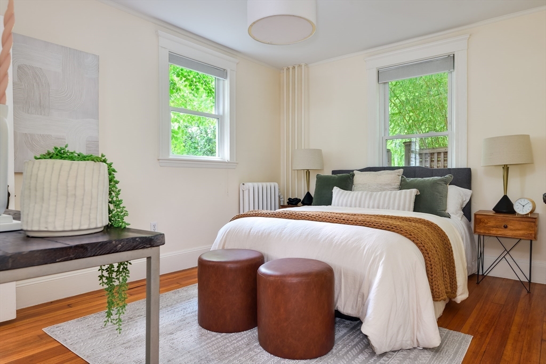
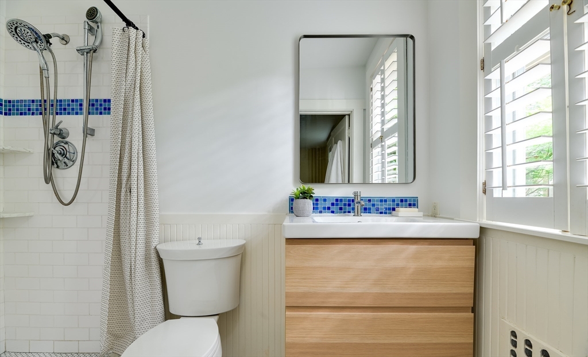
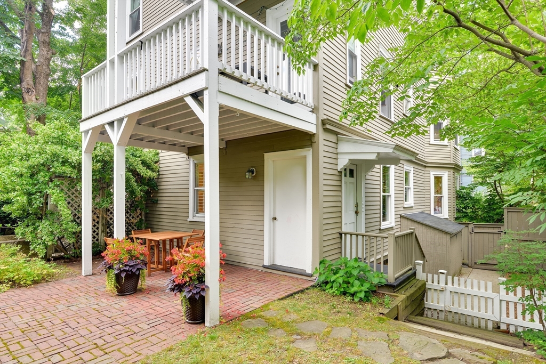
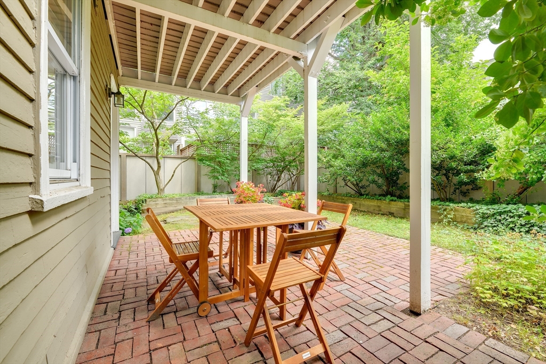
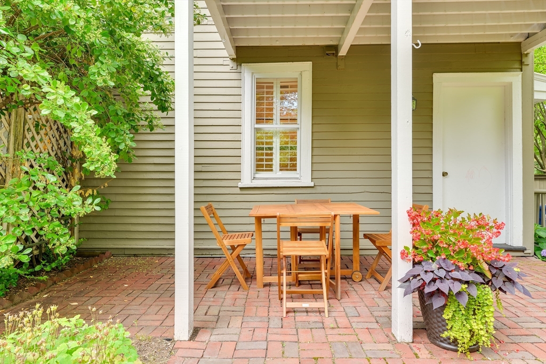
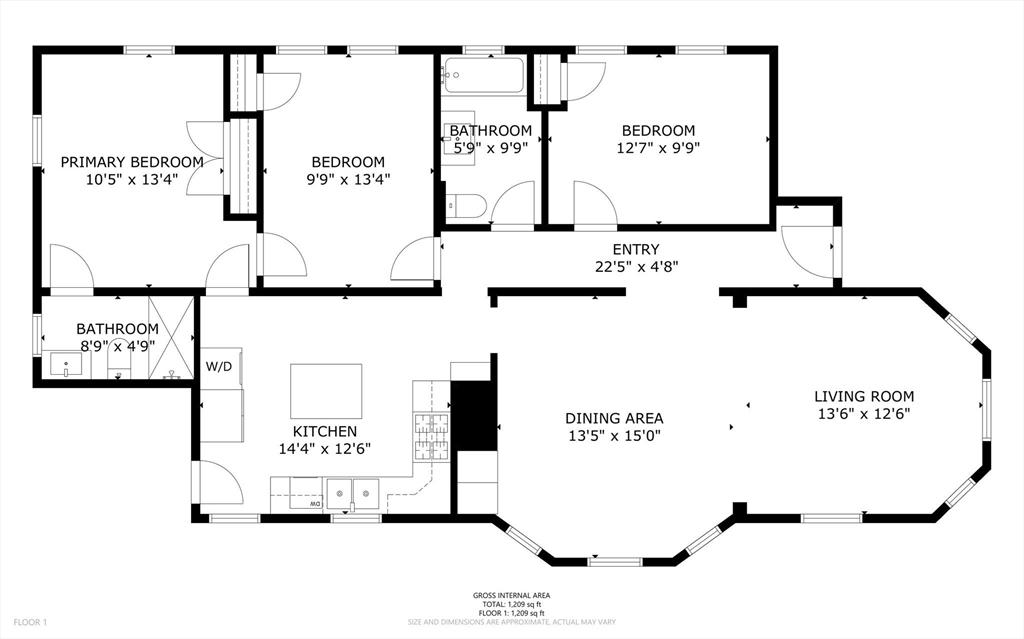
On a tree-lined one-way street just four blocks from Harvard Yard, this distinguished condo blends timeless charm with rare outdoor space. A gracious open-concept living and dining area is anchored by soaring ceilings and many windows that flood the space with light and frame serene neighborhood views. Fir floors & thoughtful architectural details create a warm, sophisticated setting for entertaining or everyday living. The home's standout feature is its private outdoor sanctuary--an approximately 100-square-foot patio opening to a lush, landscaped yard. The rear bedroom offers privacy and an en suite bath with walk-in shower, while the second bathroom features a deep soaking tub. Additional highlights include in-unit laundry, recessed lighting, a recently replaced boiler, exclusive-use off-street parking, and spacious basement storage--offering practicality & elegance in the heart of Cambridge. A stone's throw to Cambridge Public Library, tennis courts, War Memorial Recreation & pool.

3
beds

2
baths

1,220 Sq.Ft. LIVING AREA

Features & Amenities

Interior

  • total bedrooms3
  • Total bathrooms2
  • full bathrooms2
  • Laundry room In Unit, Electric Dryer Hookup, Washer Hookup
  • Flooring Wood, Tile
  • APPLIANCES Range, Dishwasher, Disposal, Refrigerator, Washer, Dryer

Area & Lot

  • Status Sold
  • Date Sold August 27, 2025
  • Living Area1,220 Sq.Ft.
  • Total Area1,220 Sq.Ft.
  • MLS® ID73410916
  • TypeCondo
  • YEAR BUILT1890
  • NeighborhoodCambridge

Exterior

  • STORIES1
  • water SourcePublic
  • utilitiesfor Gas Range, for Gas Oven, for Electric Dryer, Washer Hookup
  • roofRubber
  • parkingOff Street, Assigned, Exclusive Parking
  • HEAT TYPEHot Water, Natural Gas
  • AIR CONDITIONINGWindow Unit(s)
  • sewerPublic Sewer
  • Disability FeaturesNo
  • other exterior FeaturesPorch, Patio, Storage, Fenced Yard

Financial

  • Sales Price$1,435,000
  • Real Estate Tax $6,240/yr
  • HOA $270/mo
  • Zoning RES

Cambridge

The city of Cambridge is one of the most vibrant and lively places in the world.

Explore

Work With Us

Emma brings non-stop energy, rich experience, and a fresh perspective that bridges modern innovation with deep market intuition.

Follow Me on Instagram