Leave a Message

Thank you for your message. We will be in touch with you shortly.

51 Market # 2
51 Market # 2
51 Market # 2
51 Market # 2
51 Market # 2
51 Market # 2
51 Market # 2
51 Market # 2
51 Market # 2
51 Market # 2
51 Market # 2
51 Market # 2
51 Market # 2
51 Market # 2
51 Market # 2
51 Market # 2
51 Market # 2
51 Market # 2
51 Market # 2
51 Market # 2
51 Market # 2
51 Market # 2
SEE ALL PHOTOS
51 Market # 2
51 Market # 2
51 Market # 2
51 Market # 2
51 Market # 2
51 Market # 2
51 Market # 2
51 Market # 2
51 Market # 2
51 Market # 2
51 Market # 2
51 Market # 2
51 Market # 2
51 Market # 2
51 Market # 2
51 Market # 2
51 Market # 2
51 Market # 2
51 Market # 2
51 Market # 2
51 Market # 2
51 Market # 2
Sold

51 Market # 2

51 Market # 2, Cambridge, MA 02139

$1,100,000
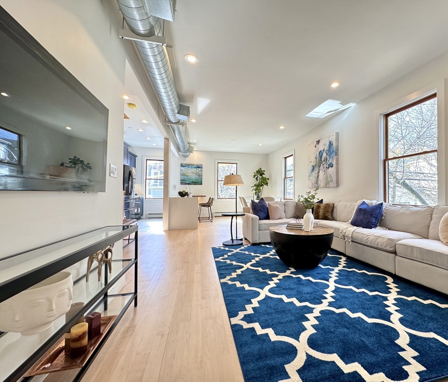
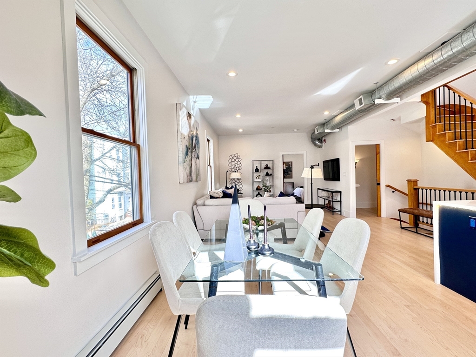
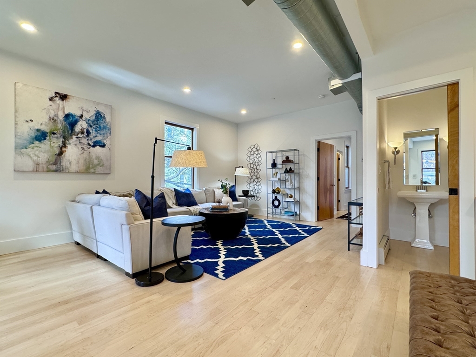
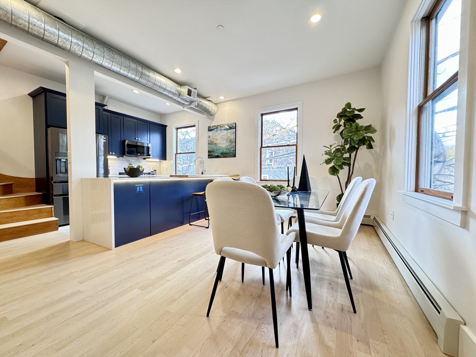
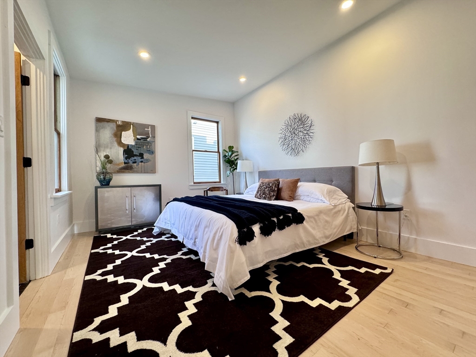
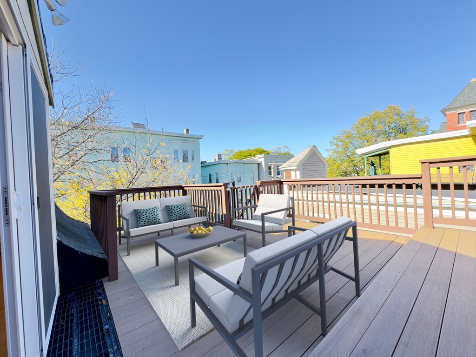
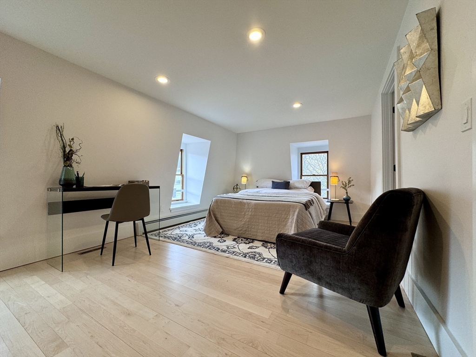
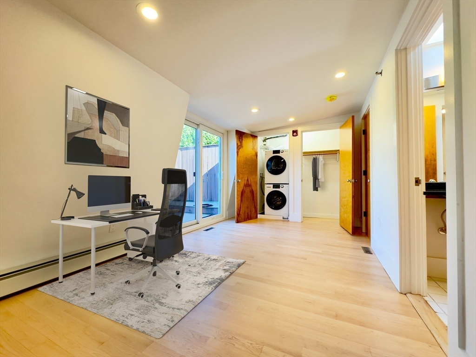
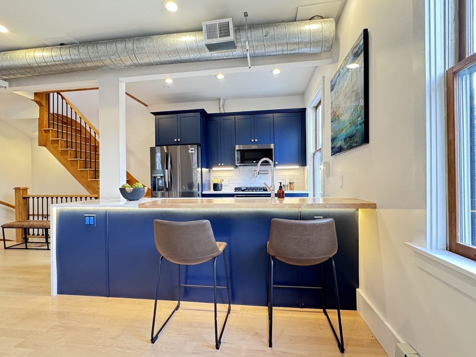
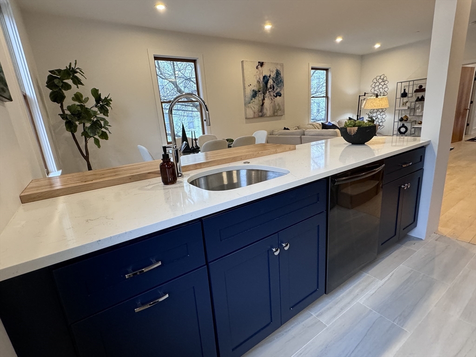
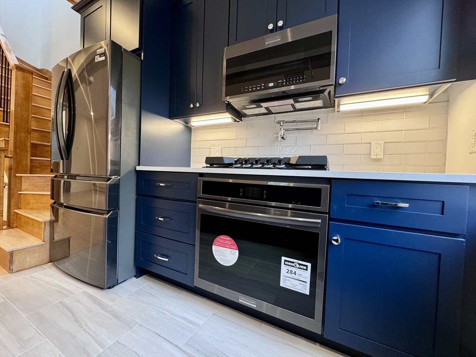
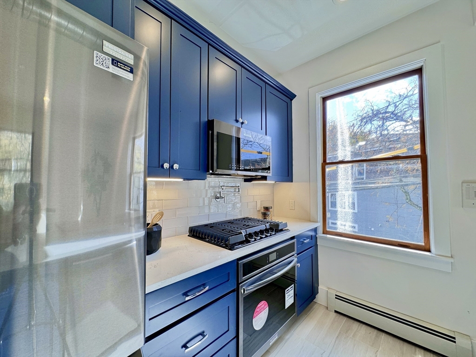
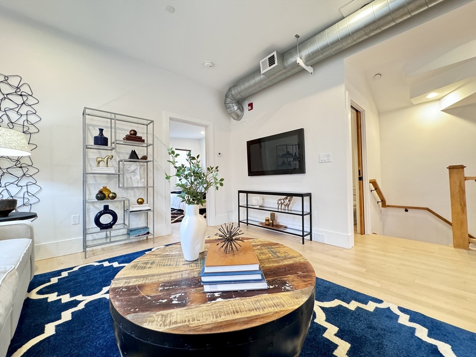
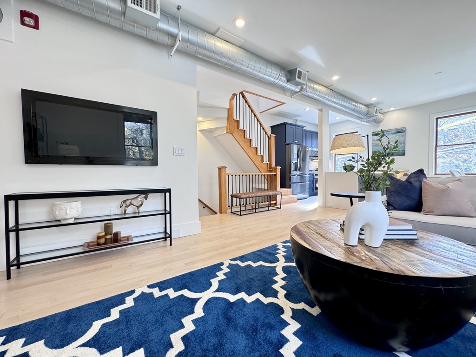
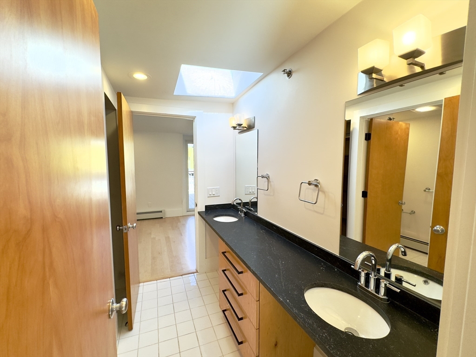
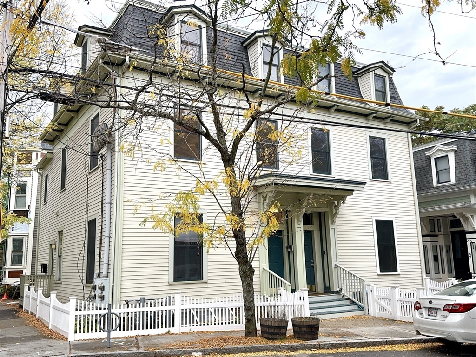
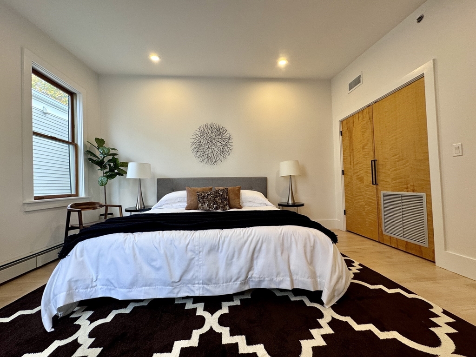
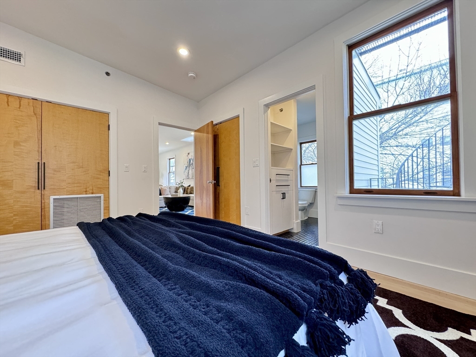
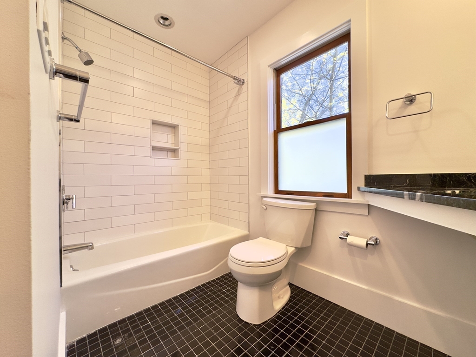
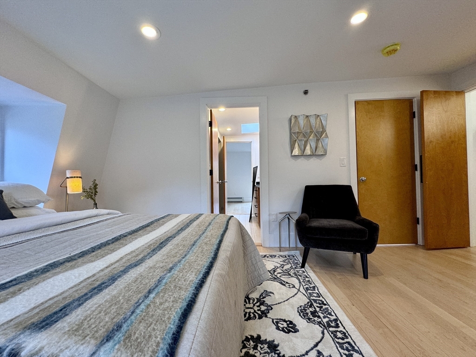
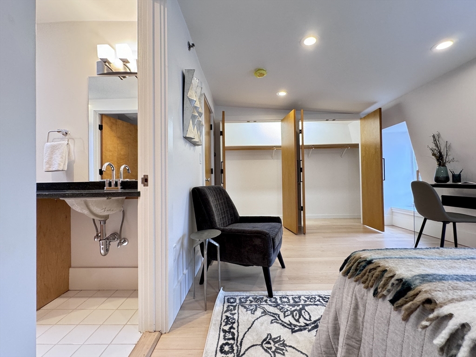
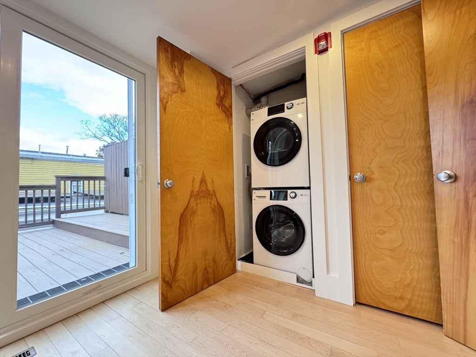
Sunny 3 Bedroom 2.5 bath condominium on the top two floors of a 4 unit mansard house situated in one of Cambridge's most desirable neighborhoods. This unit was just beautifully updated and boasts a rare spacious roof deck. All new appliances including in-unit laundry. New heating, AC, and hot water units. The first level features an open plan kitchen/living room with high ceilings, contemporary cabinetry, breakfast island, and a convenient half bath off the main living area. Large windows provide plenty of sunlight. The master bedroom features an en suite full bathroom and large closets. Upstairs are two bedrooms with a connecting bathroom with dual sinks and a skylight. One bedroom could be used as a home office. Centrally located within a 15-minute walking distance to lively Kendall, Inman, and Central Squares. Near to schools, restaurants, entertainment venues and several markets. Easy walking distance to the Red Line and Green Line T stops. Walk score 9.5

3
beds

3
baths

1,310 Sq.Ft. LIVING AREA

Emma Guardia

Emma Guardia

Features & Amenities

Interior

  • total bedrooms3
  • Total bathrooms3
  • full bathrooms2
  • half bathroom1
  • Laundry room In Unit
  • Flooring Wood
  • APPLIANCES Range, Dishwasher, Disposal, Microwave, Refrigerator, Washer, Dryer, Range Hood
  • other interior Features Bathroom - Half, Ceiling Fan(s), Bathroom - Full, Bathroom - Tiled With Tub Shower, Bathroom - Double Vanity/Sink, Bathroom

Area & Lot

  • Status Sold
  • Date Sold March 20, 2026
  • Living Area1,310 Sq.Ft.
  • Total Area1,310 Sq.Ft.
  • MLS® ID73464903
  • TypeCondo
  • YEAR BUILT1890
  • NeighborhoodCambridge
  • Middle SchoolCambridge St Up
  • High SchoolCrlhs

Exterior

  • STORIES2
  • water SourcePublic
  • HEAT TYPEBaseboard
  • AIR CONDITIONINGCentral Air
  • sewerPublic Sewer
  • other exterior FeaturesDeck - Roof, Deck - Composite

Financial

  • Sales Price$1,100,000
  • Real Estate Tax $6/yr
  • HOA $350/mo
  • Zoning 102

Cambridge

The city of Cambridge is one of the most vibrant and lively places in the world.

Explore

Work With Us

Emma brings non-stop energy, rich experience, and a fresh perspective that bridges modern innovation with deep market intuition.

Follow Me on Instagram