48 Tesla Ave Unit: 48
SEE ALL PHOTOS
48 Tesla Ave Unit: 48
Leased

48 Tesla Ave Unit: 48

48 Tesla Ave # 48, Medford, MA 02155

$5,200/month
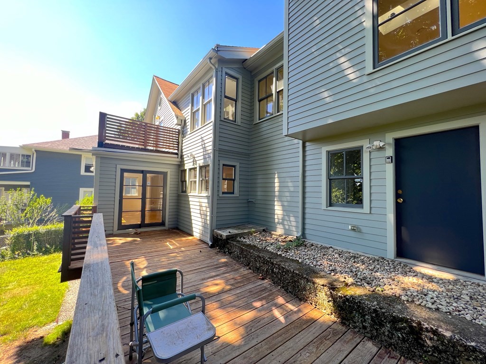
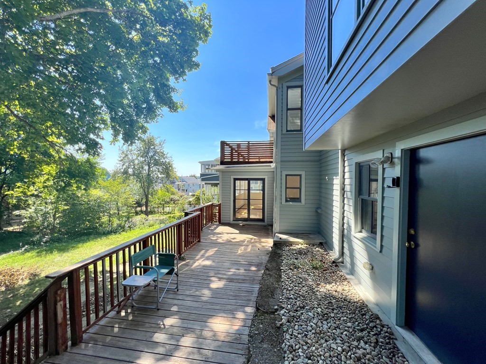
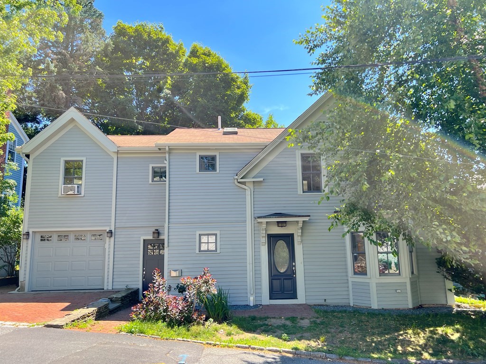
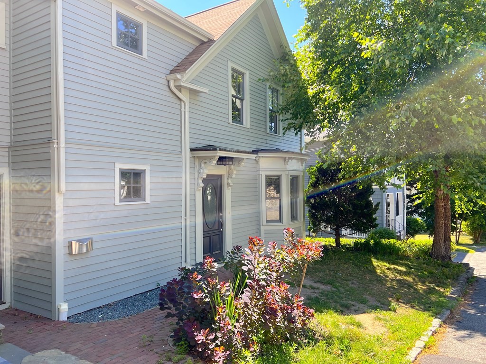
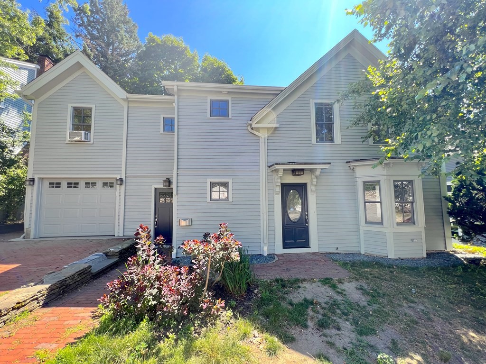
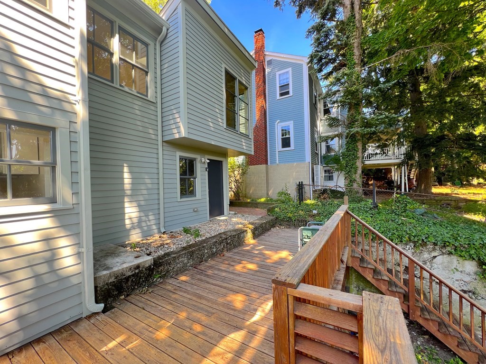
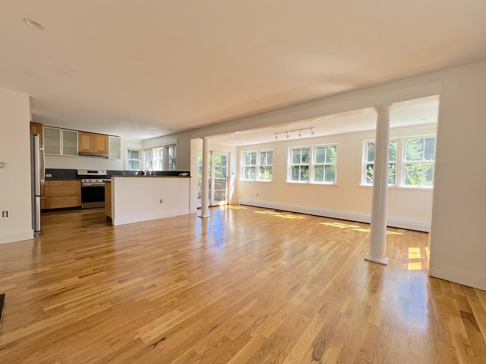
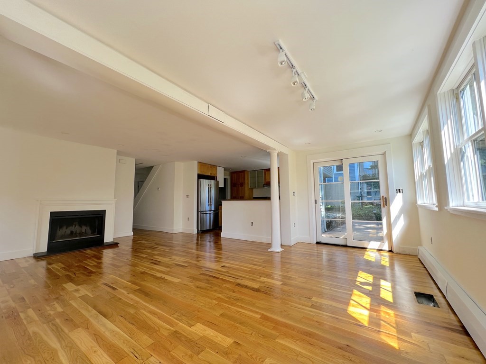
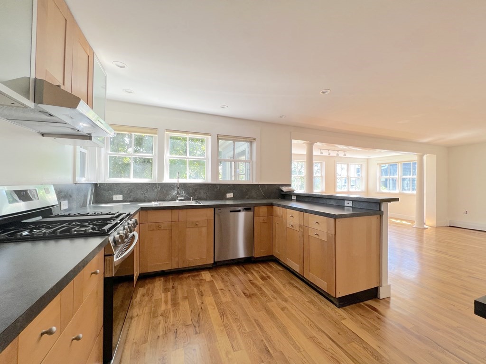
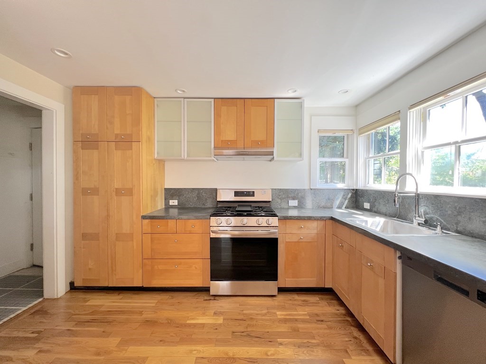
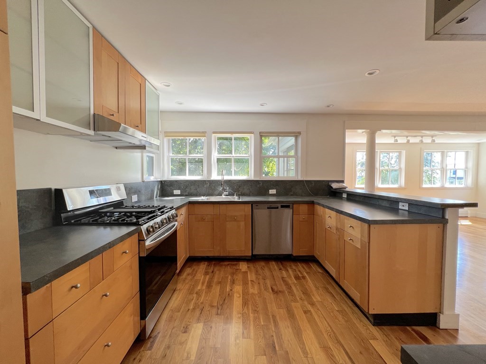
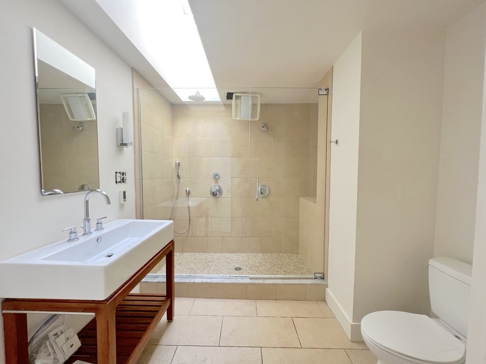
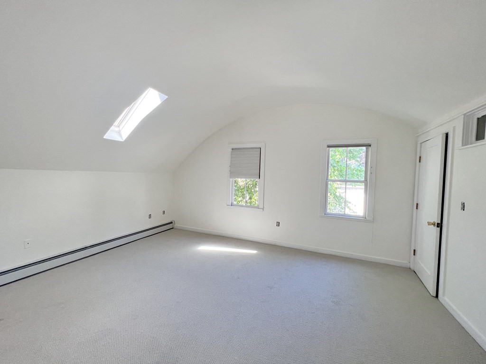
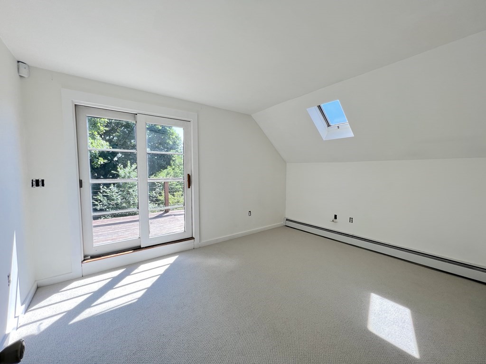
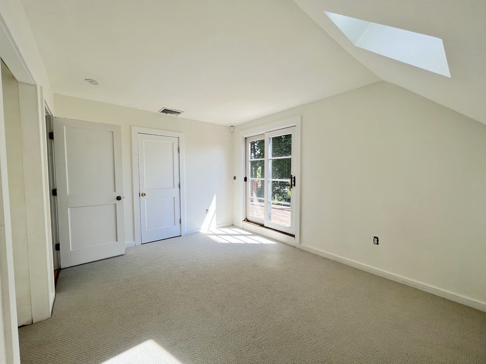
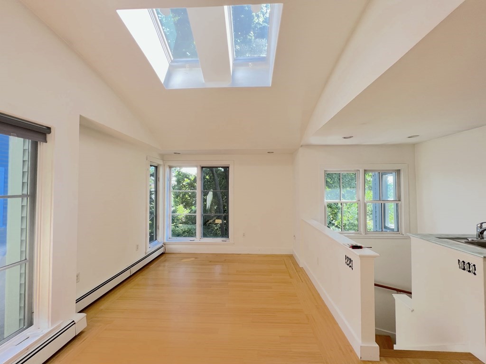
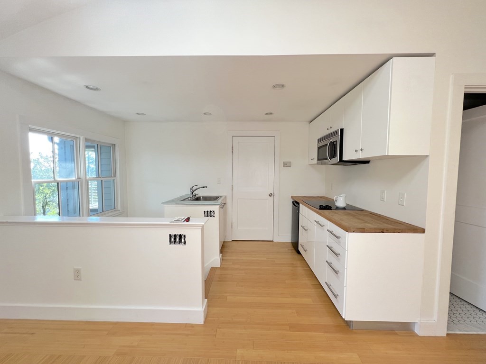
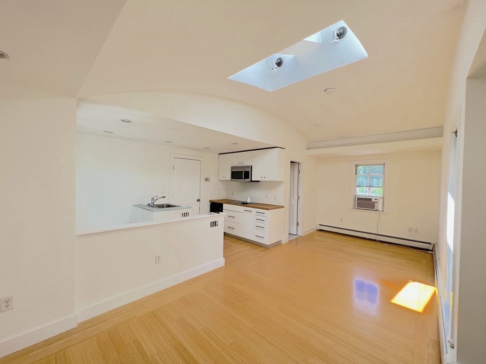
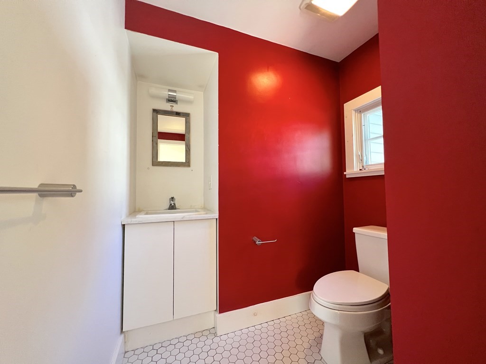
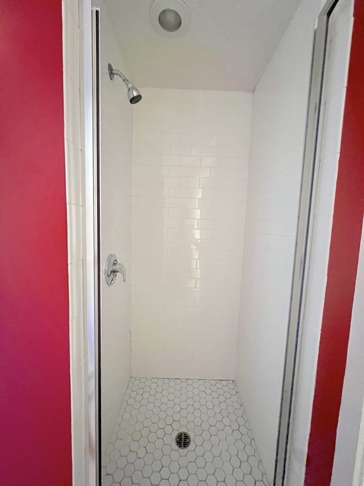
Available NOW! Architect-designed single-family, with a beautiful deck & large private yard. The main house has 4 bedrooms and 2 bathrooms. The second living space is an in-law apartment with 1 bedroom, a full bathroom & fully applianced kitchen. The main house boasts refinished wood floors and a large open floor plan connecting the kitchen, living room & dining room with 12+ windows overlooking the yard! Sit by the warmth of the wood-burning fireplace in the fall & the winter & enjoy prepping dinner with stainless steel appliances (stove, dishwasher, refrigerator). Easy to access first-floor laundry room. The second floor has three bedrooms & an updated bathroom; each room has good closet space, ample light, and a large deck off the rear bedroom. There is an attached garage and two off-street parking spaces. Quick access to Rt 93 and Downtown Boston; close to Tufts, Davis sq. Teele & Ball Squares. A rocks throw from Boston Ave with coffee shops & restaurants. PLEASE EMAIL - NO CALLS.

5
beds

3
baths

2,300 Sq.Ft. LIVING AREA

9,999 Sq.Ft. lot

Features & Amenities

Interior

  • total bedrooms5
  • Total bathrooms3
  • full bathrooms3
  • Laundry room In Building
  • APPLIANCES Range,Dishwasher,Refrigerator,Washer,Dryer,Range Hood

Area & Lot

  • Status Leased
  • Date Leased September 6, 2022
  • Living Area2,300 Sq.Ft.
  • Lot Area9,999 Sq.Ft.
  • MLS® ID73010005
  • TypeResidential
  • YEAR BUILT1910

Exterior

  • Garage Space1.0
  • HEAT TYPENatural Gas, Forced Air
  • Disability FeaturesNo
  • other exterior FeaturesDeck, Deck - Wood, Garden

Financial

  • Lease Price$5,200/mo
  • Lease Term 12 MONTHS

Work With Us

Emma brings non-stop energy, rich experience, and a fresh perspective that bridges modern innovation with deep market intuition.

Follow Me on Instagram