Leave a Message

Thank you for your message. We will be in touch with you shortly.

48 Crescent Street # 2
SEE ALL PHOTOS
48 Crescent Street # 2
Sold

48 Crescent Street # 2

48 Crescent Street # 2, Cambridge, MA 02138

$775,000
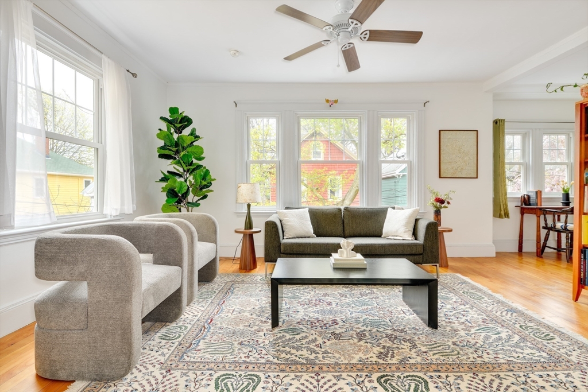
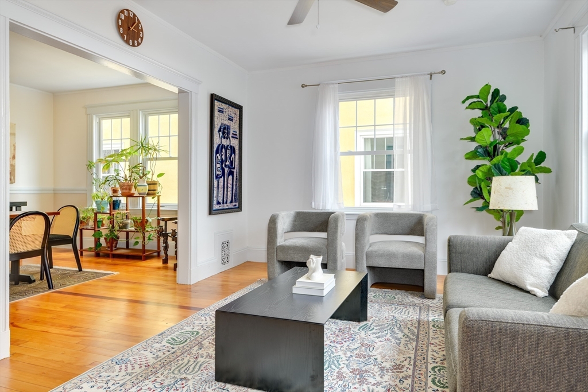
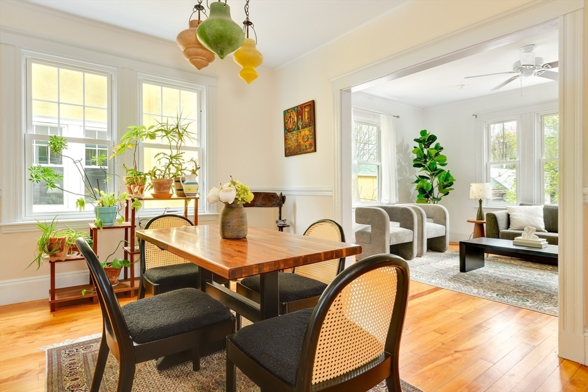
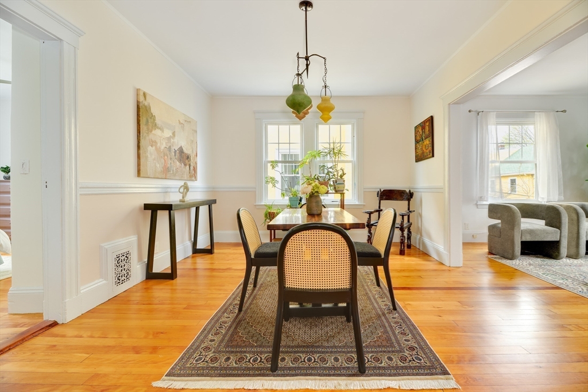
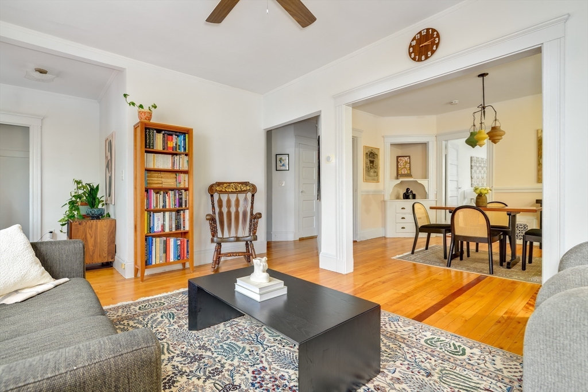
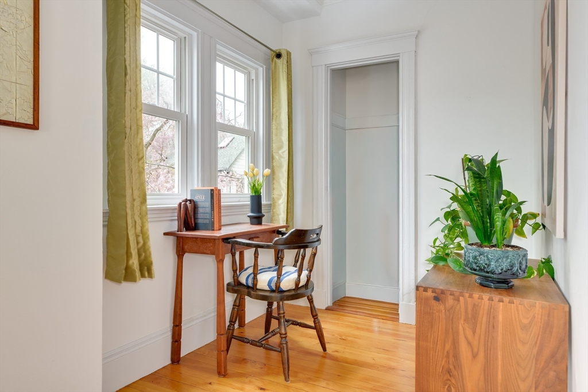
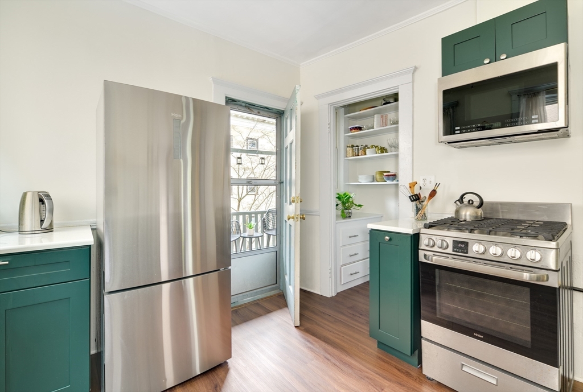
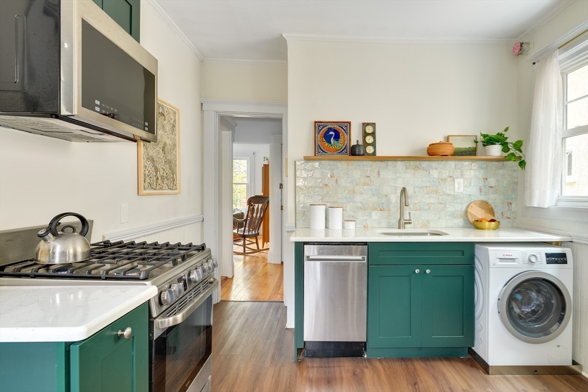
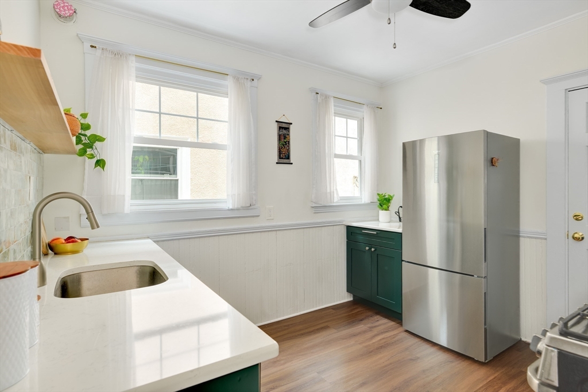
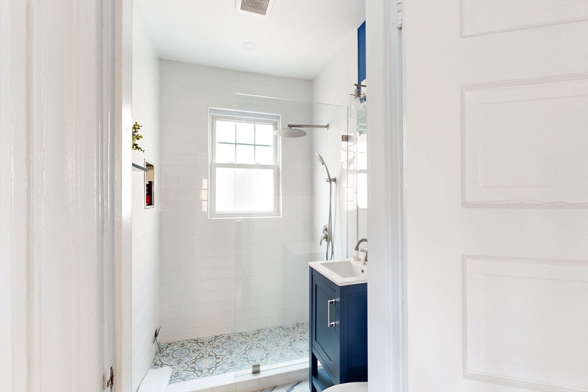
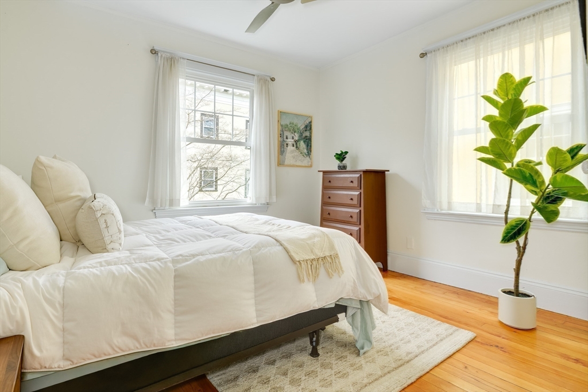
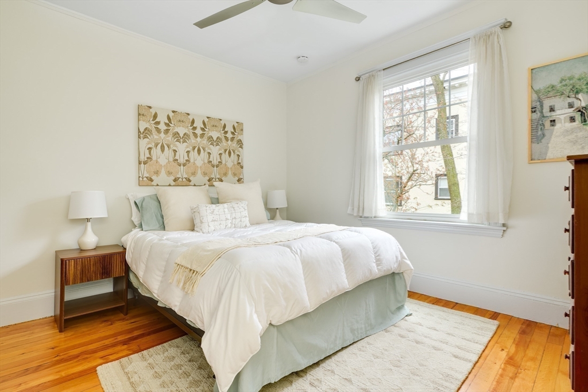
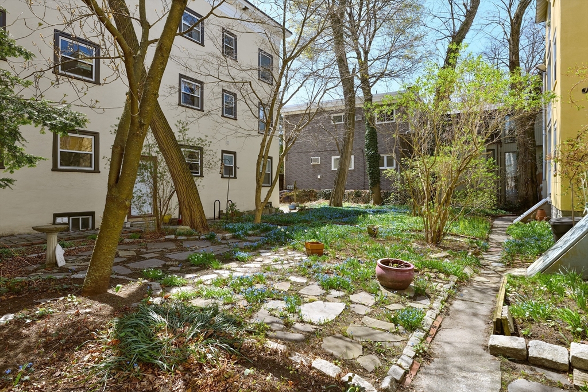
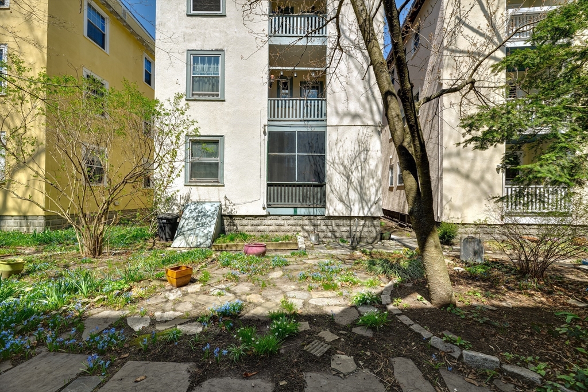
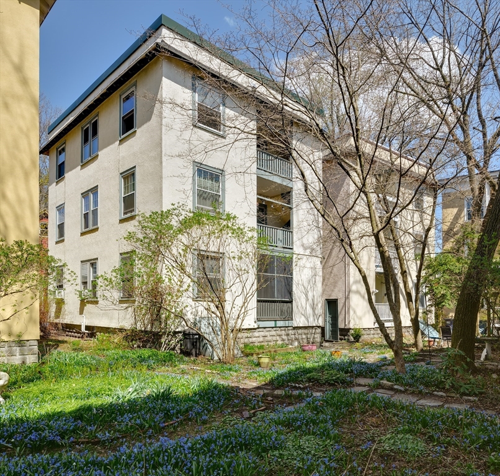
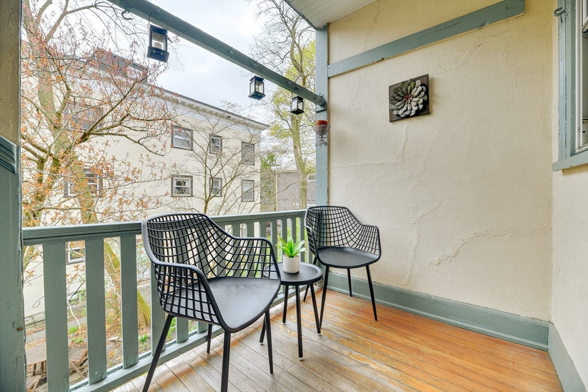
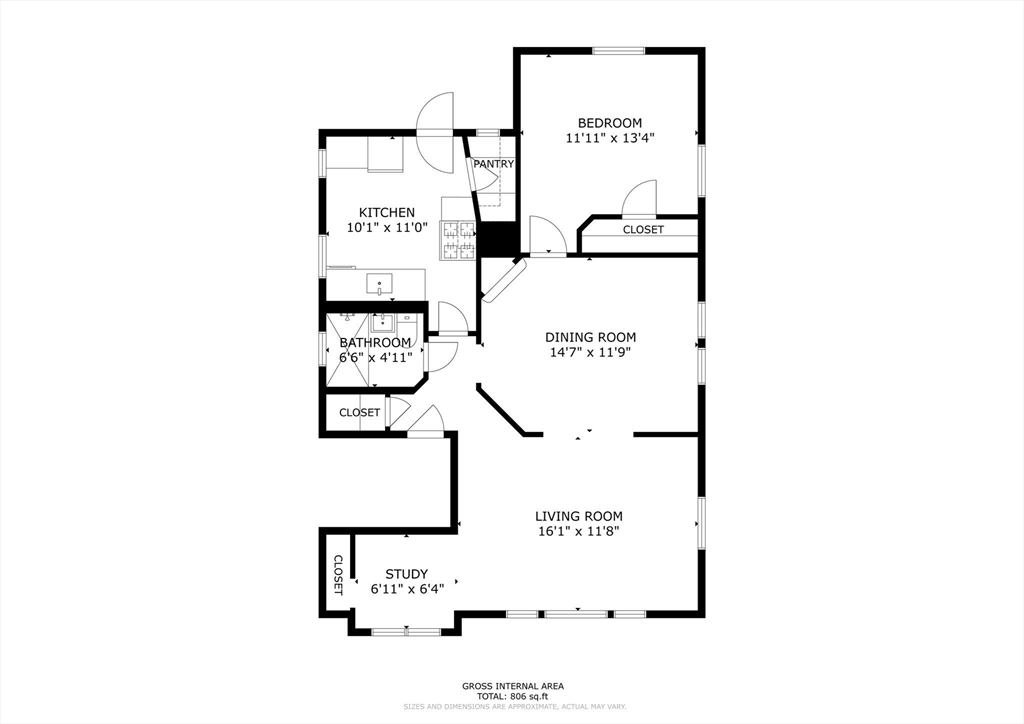
Nestled in Cambridge's Baldwin neighborhood, this oversized one-bedroom condominium sits in one of the city's quieter, more residential pockets, ideally set on a one-way street. Located within a three-unit HOA, the home offers 8.5 ft ceilings, oak flooring, and a well-proportioned floor-through layout with an open, expansive living and dining room that feels both elegant and airy. The renovated kitchen is outfitted with updated cabinetry, countertops, gas cooking, a vented range hood, and a windowed pantry, along with in-unit laundry for added convenience. The bathroom has also been thoughtfully renovated with clean, modern finishes. At the rear, both the kitchen and generously sized bedroom overlook a lush, shared garden--an uncommon and enchanting backdrop that brings a sense of calm and privacy. A separate study adds flexibility without compromising the main living spaces. Just a short distance to Harvard and Porter Squares, with easy access to shops, cafes & transit along Mass Ave.

1
bed

1
bath

806 Sq.Ft. LIVING AREA

Emma Guardia

Emma Guardia

Features & Amenities

Interior

  • total bedrooms1
  • Total bathroom1
  • full bathroom1
  • Laundry room In Unit
  • Flooring Wood, Tile, Vinyl, Laminate
  • APPLIANCES Range, Disposal, Microwave, Refrigerator, Washer, Range Hood

Area & Lot

  • Status Sold
  • Date Sold May 28, 2026
  • Living Area806 Sq.Ft.
  • Total Area806 Sq.Ft.
  • MLS® ID73504556
  • TypeCondo
  • YEAR BUILT1916
  • NeighborhoodCambridge

Exterior

  • STORIES1
  • water SourcePublic
  • utilitiesfor Gas Range
  • roofRubber
  • parkingOn Street
  • HEAT TYPEForced Air, Natural Gas, Unit Control
  • AIR CONDITIONINGWindow Unit(s)
  • sewerPublic Sewer
  • Disability FeaturesNo
  • other exterior FeaturesPorch, Garden

Financial

  • Sales Price$775,000
  • Real Estate Tax $703/yr
  • HOA $300/mo
  • Zoning Res

Cambridge

The city of Cambridge is one of the most vibrant and lively places in the world.

Explore

Work With Us

Emma brings non-stop energy, rich experience, and a fresh perspective that bridges modern innovation with deep market intuition.

Follow Me on Instagram