
Leave a Message

Thank you for your message. We will be in touch with you shortly.

41 Bowdoin Street # 28
SEE ALL PHOTOS
41 Bowdoin Street # 28
Sold

41 Bowdoin Street # 28

41 Bowdoin Street # 28, Cambridge, MA 02138

$875,000
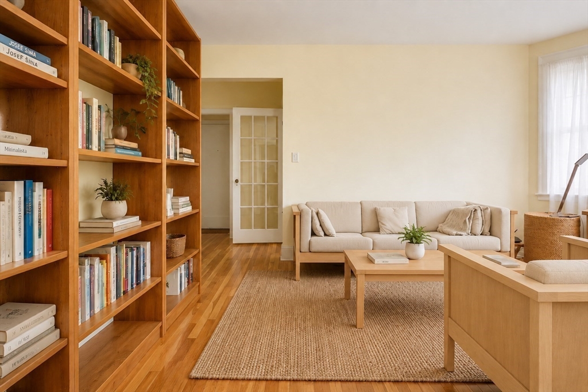
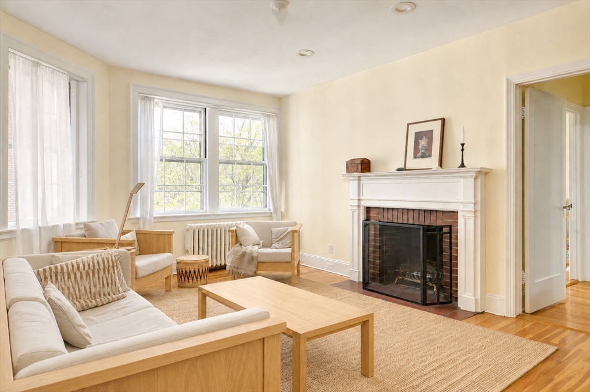
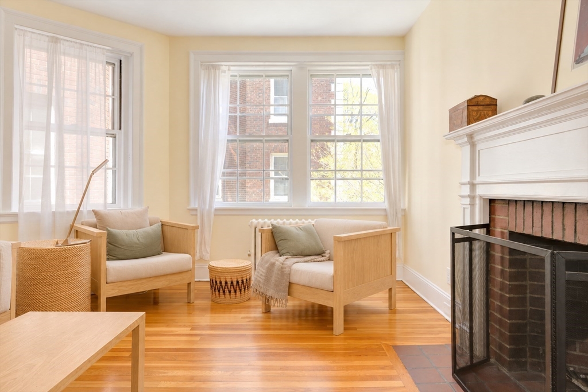
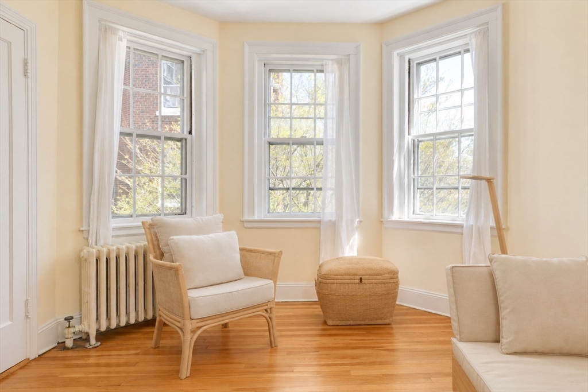
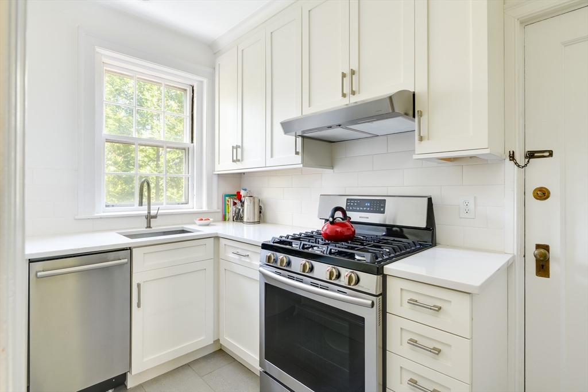
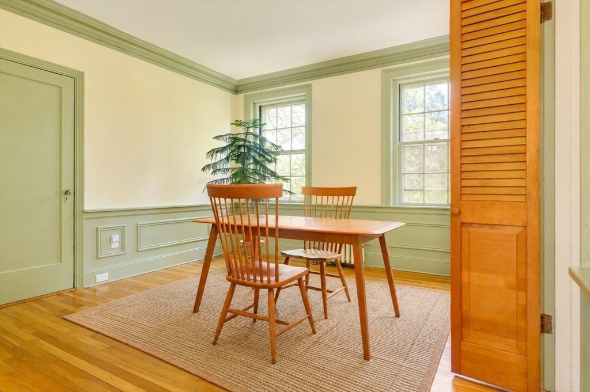
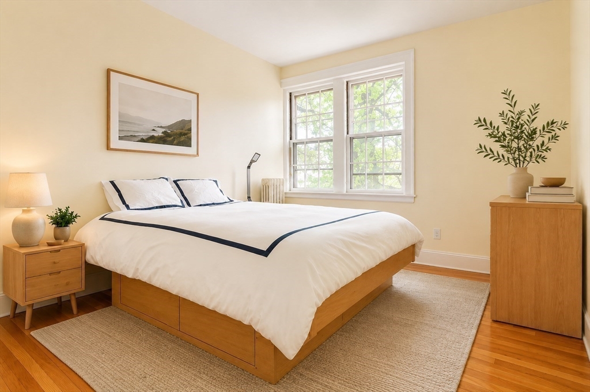
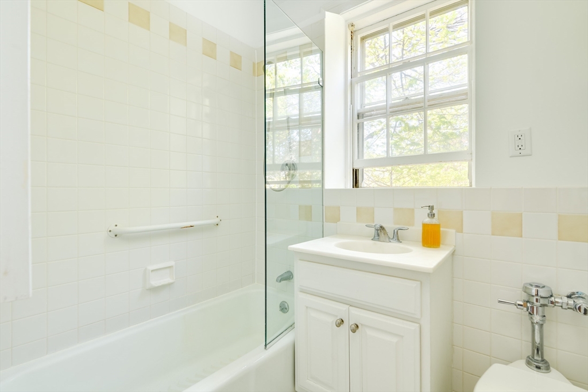
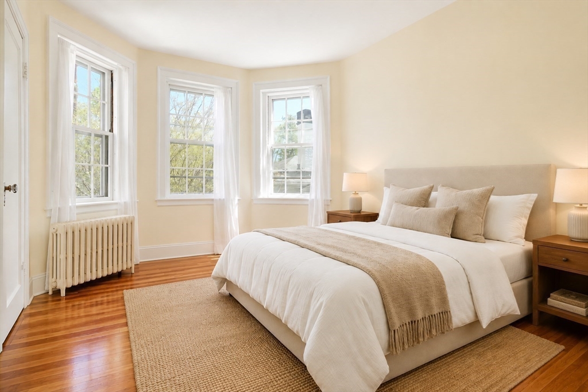
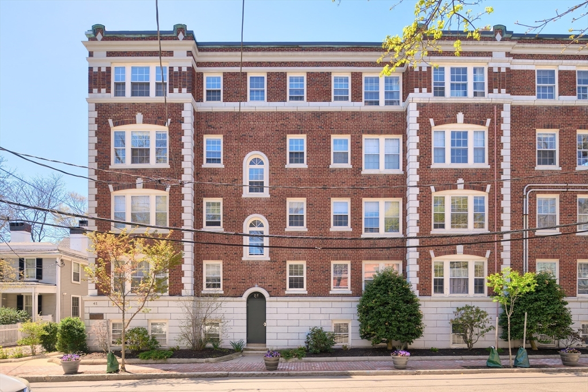
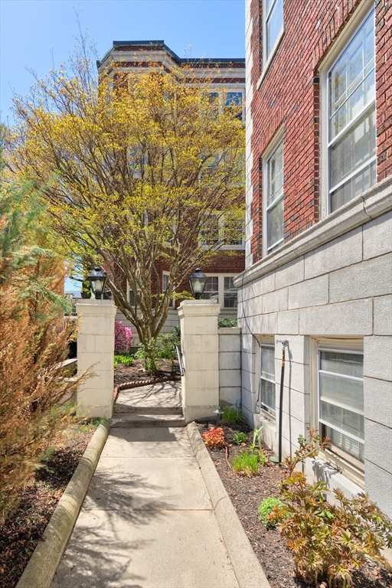
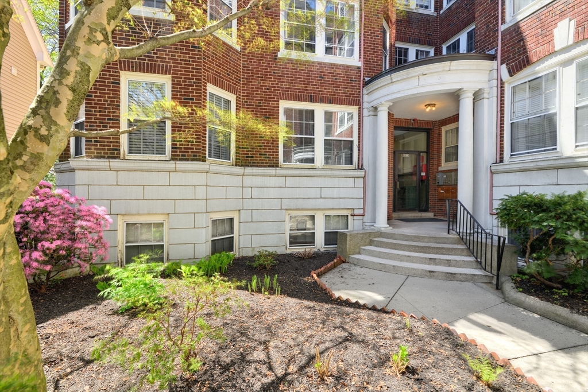
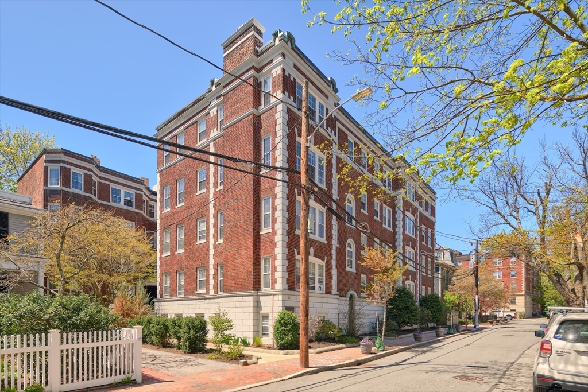
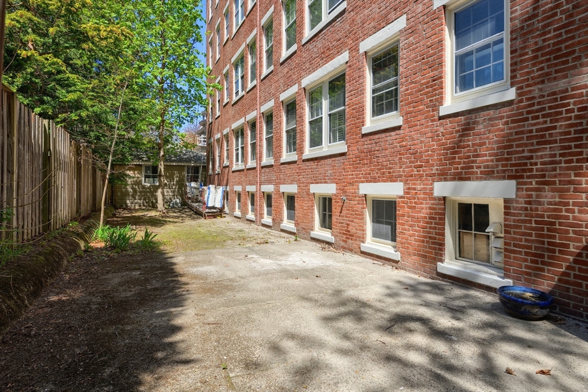
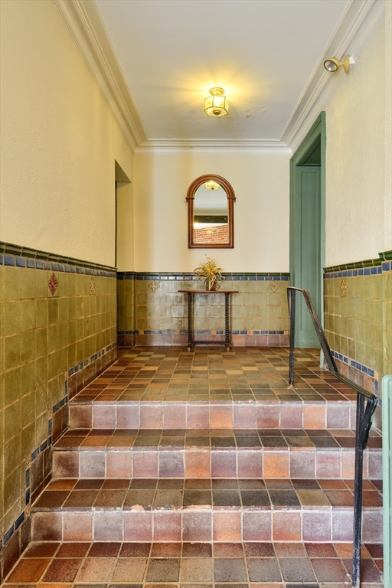
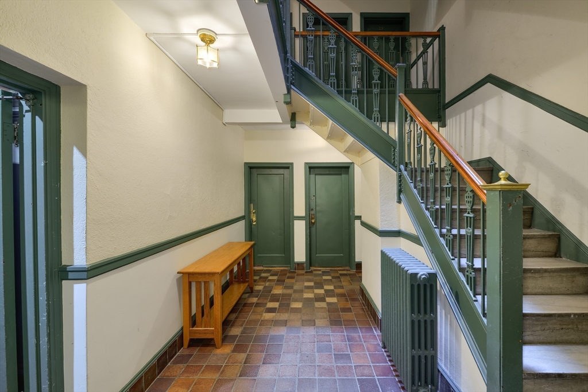
Rare corner 2+ bedroom layout--one of the largest & most versatile floor plans in the building. At the base of Avon Hill, this handsome brick Harlow building offers a spacious home overlooking a tranquil courtyard with mature trees & the gardens of Gray Street, with exceptional storage including seven closets. The well-designed single-level layout features a welcoming foyer, a generous living room with fireplace, and a formal dining room that flows seamlessly to the kitchen--ideal for everyday living and entertaining. The kitchen was fully renovated to the studs around 2020 with updated wiring. Two well-proportioned bedrooms plus a flexible office/den provide excellent versatility, with thoughtful separation between living and sleeping areas for added privacy. Heat and hot water are included in the condo fee; pet-friendly for owner-occupants and professionally managed. Ideally located on a tree-lined street between Harvard and Porter Squares, moments from an array of restaurants + cafes.

2
beds

1
bath

1,027 Sq.Ft. LIVING AREA

Emma Guardia

Emma Guardia

Features & Amenities

Interior

  • total bedrooms2
  • Total bathroom1
  • full bathroom1
  • Laundry room Common Area
  • Flooring Wood, Tile
  • APPLIANCES Range, Dishwasher, Disposal, Refrigerator

Area & Lot

  • Status Sold
  • Date Sold August 24, 2026
  • Living Area1,027 Sq.Ft.
  • Total Area1,027 Sq.Ft.
  • MLS® ID73534193
  • TypeCondo
  • YEAR BUILT1920
  • NeighborhoodCambridge
  • Elementary SchoolLottery
  • Middle SchoolLottery
  • High SchoolCrls

Exterior

  • STORIES1
  • water SourcePublic
  • utilitiesfor Gas Range
  • roofRubber
  • parkingOn Street, Guest
  • HEAT TYPECentral, Oil, Common
  • AIR CONDITIONINGWindow Unit(s)
  • sewerPublic Sewer
  • Disability FeaturesNo
  • HOA AmenitiesHot Water, Laundry, Storage
  • security FeaturesIntercom
  • other exterior FeaturesPatio, Garden

Financial

  • Sales Price$875,000
  • Real Estate Tax $2,550/yr
  • HOA $738/mo
  • Zoning RES

Cambridge

The city of Cambridge is one of the most vibrant and lively places in the world.

Explore

Work With Us

Emma brings non-stop energy, rich experience, and a fresh perspective that bridges modern innovation with deep market intuition.

Follow Me on Instagram