Leave a Message

Thank you for your message. We will be in touch with you shortly.

4 Newport Road # 7
4 Newport Road # 7
4 Newport Road # 7
4 Newport Road # 7
4 Newport Road # 7
4 Newport Road # 7
4 Newport Road # 7
4 Newport Road # 7
4 Newport Road # 7
4 Newport Road # 7
4 Newport Road # 7
4 Newport Road # 7
4 Newport Road # 7
4 Newport Road # 7
4 Newport Road # 7
4 Newport Road # 7
4 Newport Road # 7
4 Newport Road # 7
4 Newport Road # 7
4 Newport Road # 7
4 Newport Road # 7
4 Newport Road # 7
4 Newport Road # 7
4 Newport Road # 7
4 Newport Road # 7
4 Newport Road # 7
4 Newport Road # 7
4 Newport Road # 7
4 Newport Road # 7
4 Newport Road # 7
4 Newport Road # 7
SEE ALL PHOTOS
4 Newport Road # 7
4 Newport Road # 7
4 Newport Road # 7
4 Newport Road # 7
4 Newport Road # 7
4 Newport Road # 7
4 Newport Road # 7
4 Newport Road # 7
4 Newport Road # 7
4 Newport Road # 7
4 Newport Road # 7
4 Newport Road # 7
4 Newport Road # 7
4 Newport Road # 7
4 Newport Road # 7
4 Newport Road # 7
4 Newport Road # 7
4 Newport Road # 7
4 Newport Road # 7
4 Newport Road # 7
4 Newport Road # 7
4 Newport Road # 7
4 Newport Road # 7
4 Newport Road # 7
4 Newport Road # 7
4 Newport Road # 7
4 Newport Road # 7
4 Newport Road # 7
4 Newport Road # 7
4 Newport Road # 7
4 Newport Road # 7
Sold

4 Newport Road # 7

4 Newport Road # 7, Cambridge, MA 02140

$1,025,000
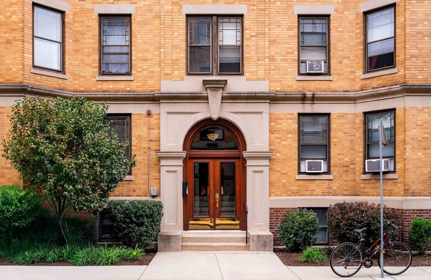
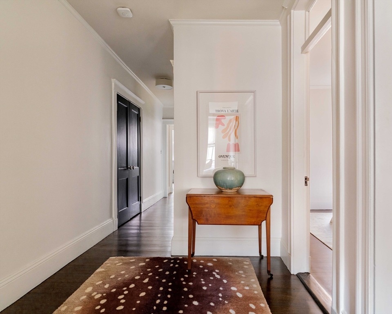
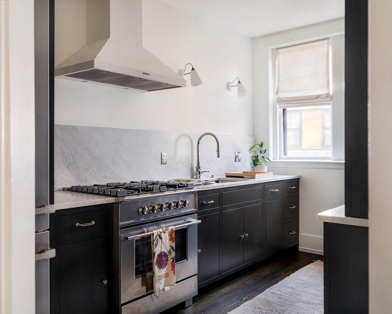
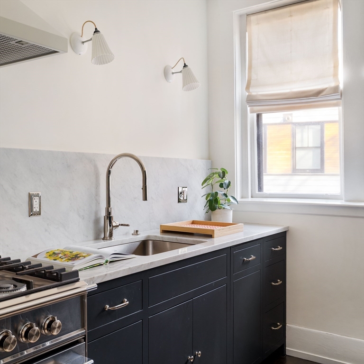
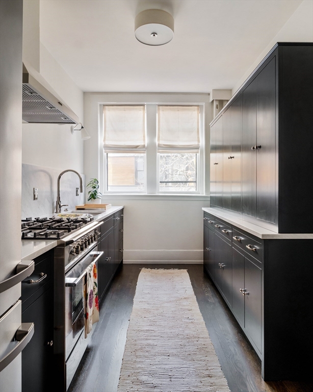
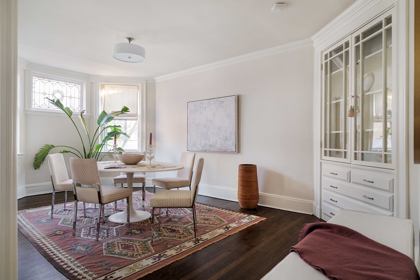
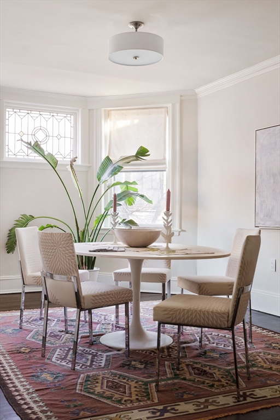
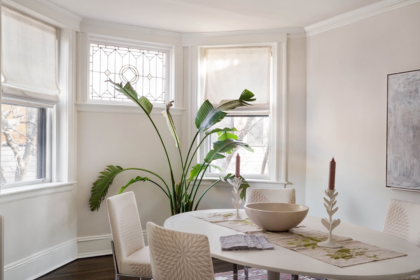
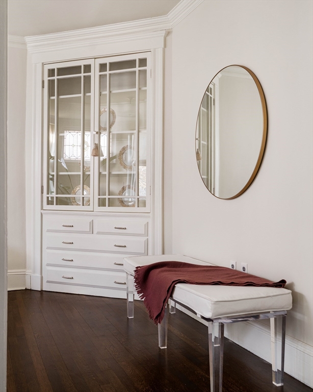
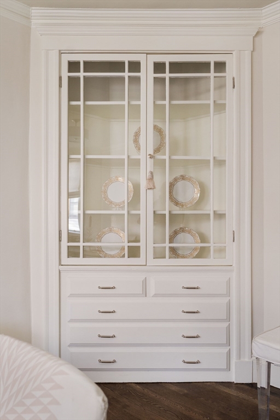
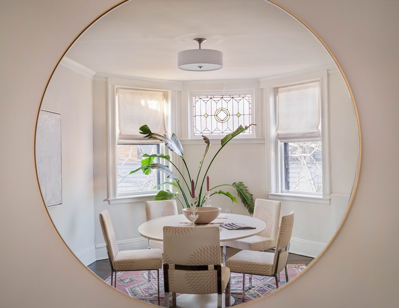
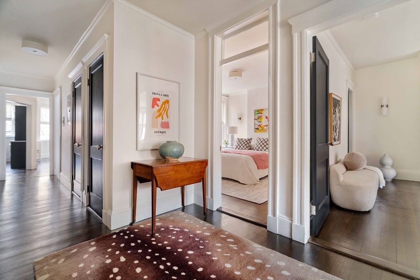
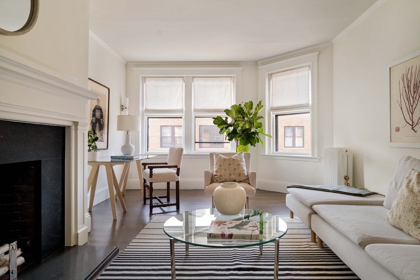
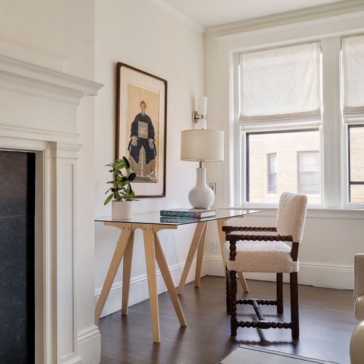
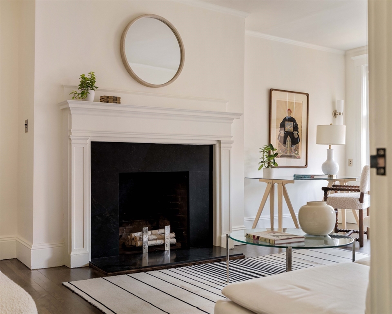
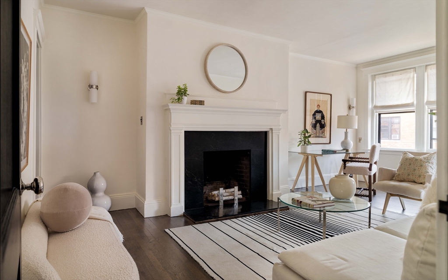
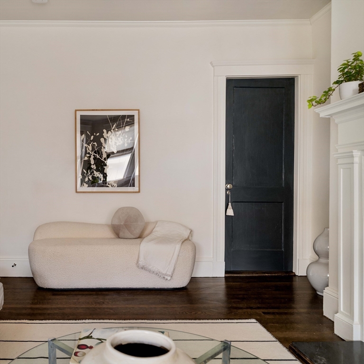
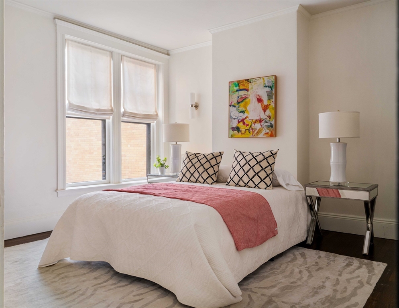
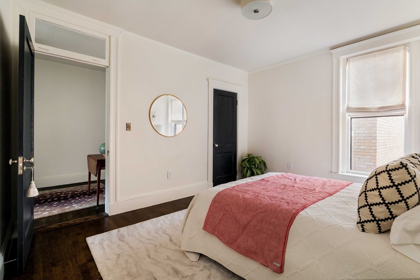
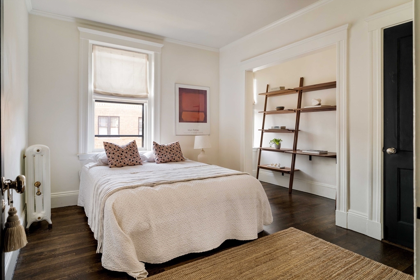
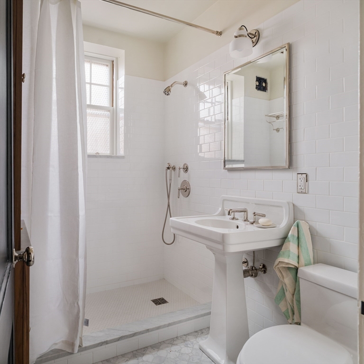
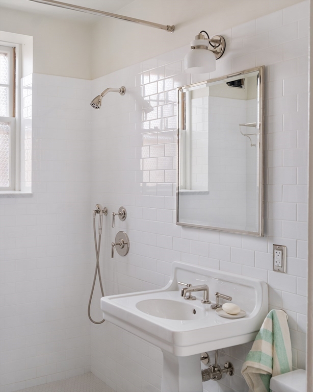
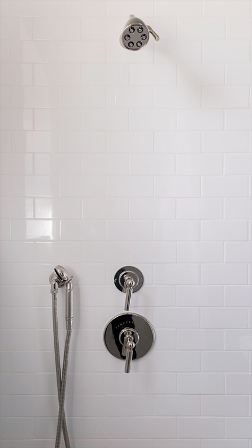
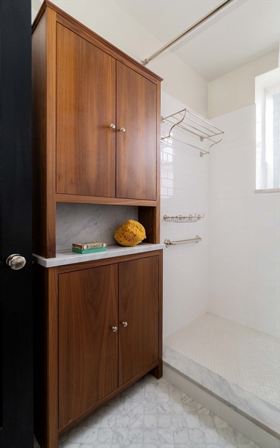
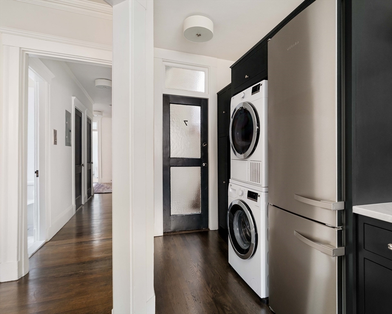
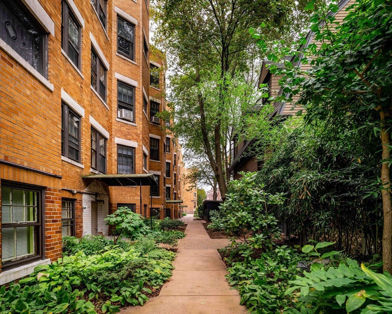
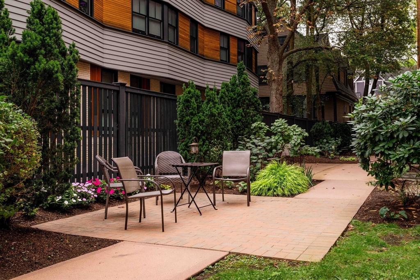
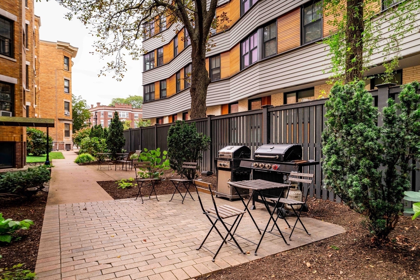
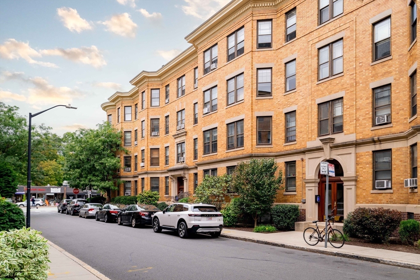
Set on a sleepy side street in the Baldwin neighborhood, this sophisticated top floor two bed, one bath condo has been masterfully restored with an artisan's eye - every surface considered, every finish intentional. The gracious living room anchors the home with high ceilings, south-facing windows, and a stunning fireplace surround in honed black mist granite. The generous dining room retains its period charm with original built-in cabinetry and a stained glass bay window. The kitchen is pure intention: custom inset cabinetry with a hand-painted finish and walnut interiors, honed Carrara marble counters and backsplash, and high end appliances like Miele. The bathroom is a timeless retreat - Waterworks throughout, radiant Carrara floors, a custom walnut storage cabinet. In-unit laundry, basement storage, rented garage parking, common patio, and a stable, well-run association. Blocks to Porter and Harvard Squares, with transit, shops, restaurants, and bookstores just outside your door.

2
beds

1
bath

1,142 Sq.Ft. LIVING AREA

Emma Guardia

Emma Guardia

Features & Amenities

Interior

  • total bedrooms2
  • Total bathroom1
  • full bathroom1
  • Laundry room First Floor, In Unit, Electric Dryer Hookup, Washer Hookup
  • Flooring Marble, Hardwood, Flooring - Hardwood
  • Fireplace Living Room
  • APPLIANCES Range, Dishwasher, Disposal, Refrigerator, Washer, Dryer, Range Hood
  • other interior Features Lighting - Overhead, Closet - Double, Entrance Foyer, Internet Available - Broadband

Area & Lot

  • Status Sold
  • Date Sold April 24, 2026
  • Living Area1,142 Sq.Ft.
  • Total Area1,142 Sq.Ft.
  • MLS® ID73491503
  • TypeCondo
  • YEAR BUILT1920
  • NeighborhoodCambridge
  • Elementary SchoolLottery
  • Middle SchoolLottery
  • High SchoolCrls

Exterior

  • STORIES1
  • Garage Space1.0
  • water SourcePublic
  • utilitiesfor Gas Range, for Gas Oven, for Electric Dryer, Washer Hookup
  • roofRubber
  • parkingDetached, Under, Garage Door Opener, Rented
  • HEAT TYPESteam, Hydronic Floor Heat(Radiant)
  • AIR CONDITIONINGWindow Unit(s)
  • sewerPublic Sewer
  • HOA AmenitiesHot Water, Laundry, Storage, Garden Area
  • security FeaturesIntercom, TV Monitor
  • other exterior FeaturesPatio, Garden, Professional Landscaping

Financial

  • Sales Price$1,025,000
  • Real Estate Tax $3,246/yr
  • HOA $533/mo
  • Zoning B

Cambridge

The city of Cambridge is one of the most vibrant and lively places in the world.

Explore

Work With Us

Emma brings non-stop energy, rich experience, and a fresh perspective that bridges modern innovation with deep market intuition.

Follow Me on Instagram