Leave a Message

Thank you for your message. We will be in touch with you shortly.

399 High St # 2
399 High St # 2
399 High St # 2
399 High St # 2
399 High St # 2
399 High St # 2
399 High St # 2
399 High St # 2
399 High St # 2
399 High St # 2
399 High St # 2
399 High St # 2
399 High St # 2
399 High St # 2
399 High St # 2
399 High St # 2
399 High St # 2
399 High St # 2
399 High St # 2
399 High St # 2
399 High St # 2
399 High St # 2
399 High St # 2
399 High St # 2
399 High St # 2
399 High St # 2
399 High St # 2
399 High St # 2
399 High St # 2
399 High St # 2
399 High St # 2
399 High St # 2
399 High St # 2
399 High St # 2
399 High St # 2
SEE ALL PHOTOS
399 High St # 2
399 High St # 2
399 High St # 2
399 High St # 2
399 High St # 2
399 High St # 2
399 High St # 2
399 High St # 2
399 High St # 2
399 High St # 2
399 High St # 2
399 High St # 2
399 High St # 2
399 High St # 2
399 High St # 2
399 High St # 2
399 High St # 2
399 High St # 2
399 High St # 2
399 High St # 2
399 High St # 2
399 High St # 2
399 High St # 2
399 High St # 2
399 High St # 2
399 High St # 2
399 High St # 2
399 High St # 2
399 High St # 2
399 High St # 2
399 High St # 2
399 High St # 2
399 High St # 2
399 High St # 2
399 High St # 2
Sold

399 High St # 2

399 High St # 2, Medford, MA 02155

$810,000
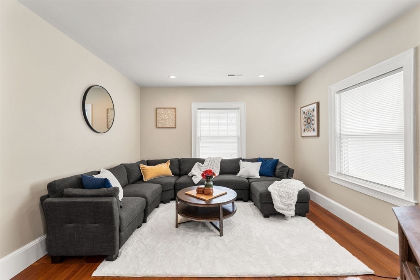
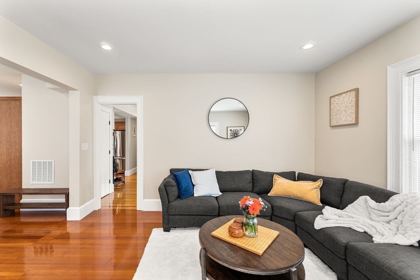
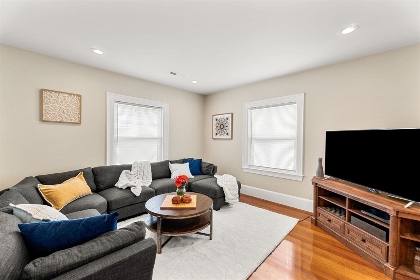
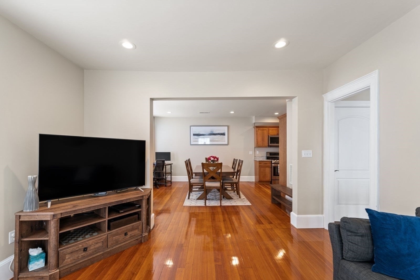
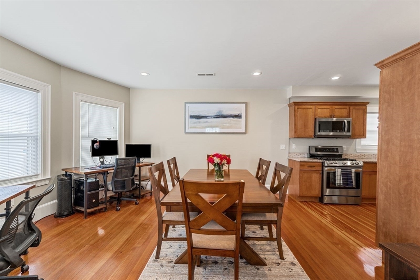
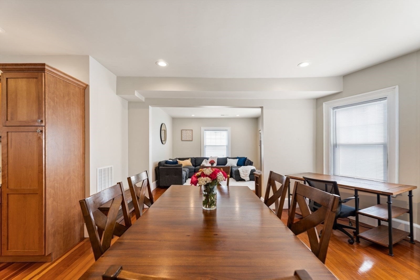
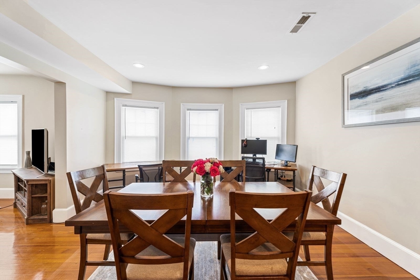
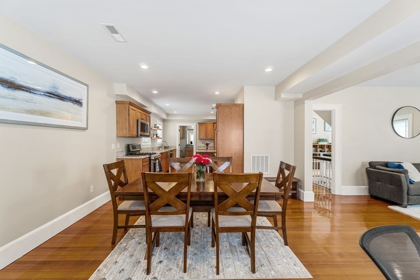
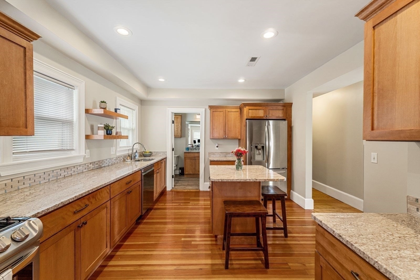
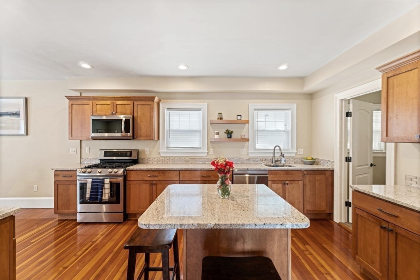
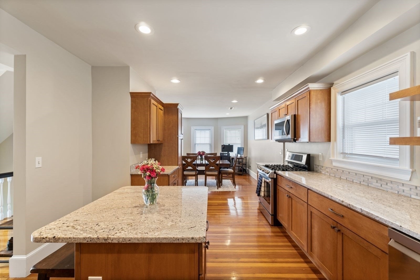
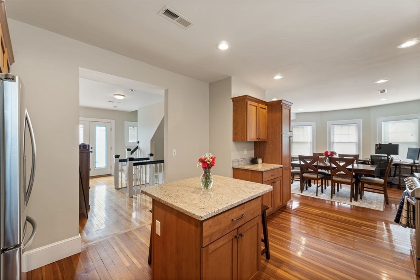
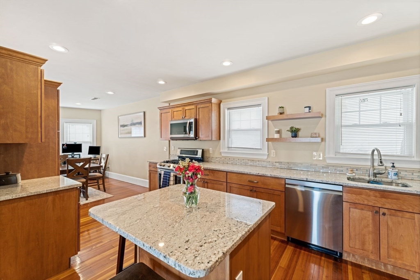
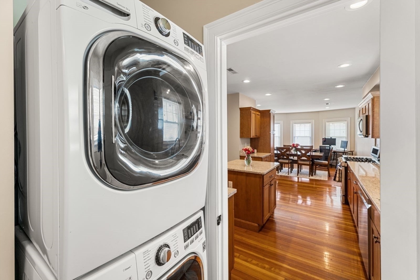
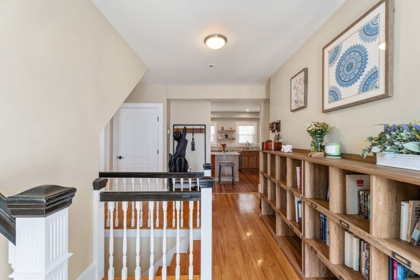
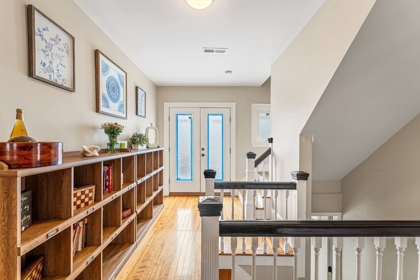
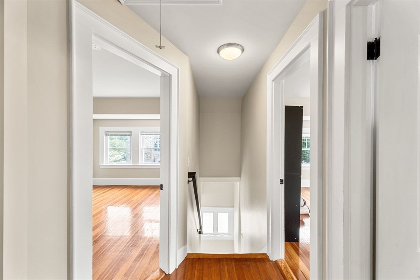
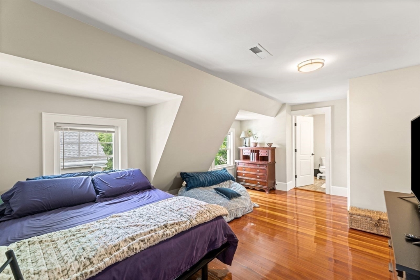
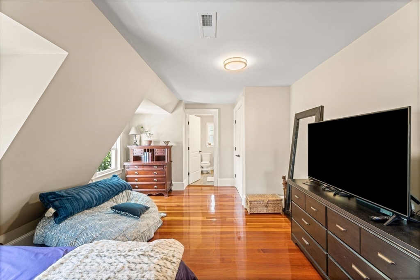
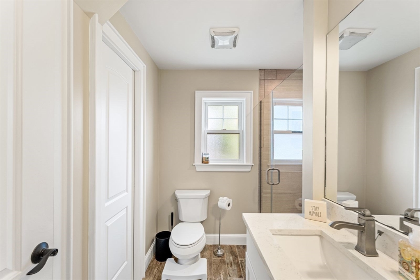
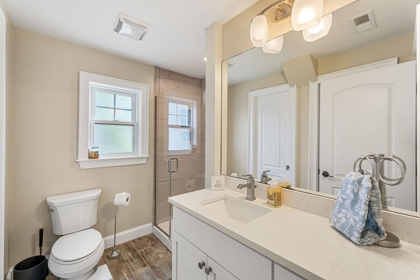
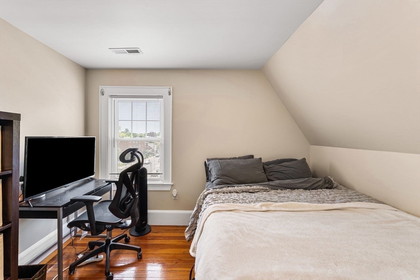
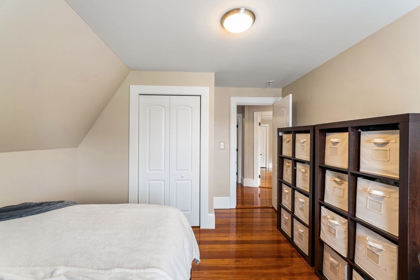
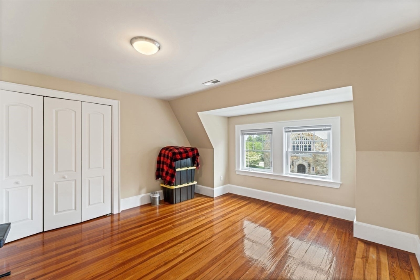
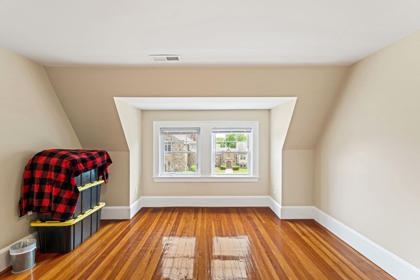
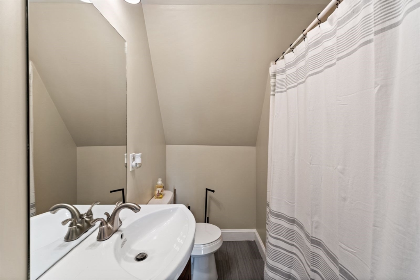
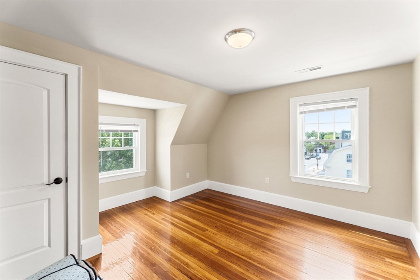
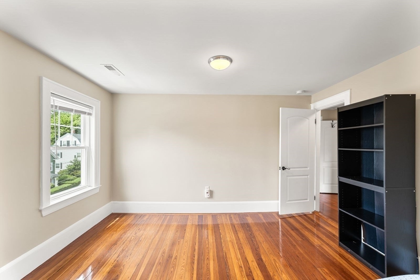
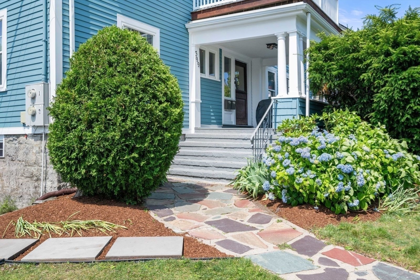
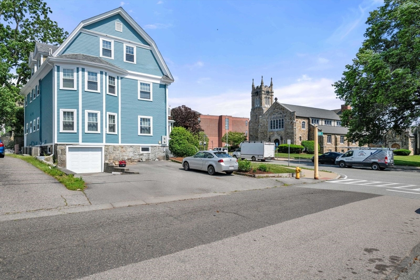
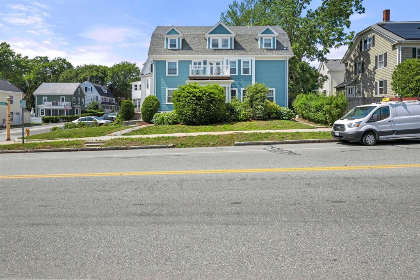
Experience refined living in this impeccably renovated second-floor condo, located in the heart of charming W Medford. Set within a beautifully maintained residence, this 4 bed/2.5 bath home offers a seamless blend of timeless craftsmanship and modern luxury. Step inside to discover rich hardwood floors and an abundance of natural light creating an airy and sophisticated ambiance throughout. The floor plan features an open-concept living and dining area, ideal for entertaining, anchored by a beautifully appointed kitchen with stainless steel appliances, sleek countertops, and custom cabinetry. The primary suite offers ample sunlight and an ensuite bathroom. Three additional bedrooms provide flexibility for guest quarters or a home office. Enjoy central A/C, garage parking, and generous storage options. Located minutes from the commuter rail, Tufts University, and a vibrant local dining scene, this condo offers unparalleled convenience in one of Medford's most desirable neighborhoods.

4
beds

3
baths

1,890 Sq.Ft. LIVING AREA

Emma Guardia

Emma Guardia

Features & Amenities

Interior

  • total bedrooms4
  • Total bathrooms3
  • full bathrooms2
  • half bathroom1
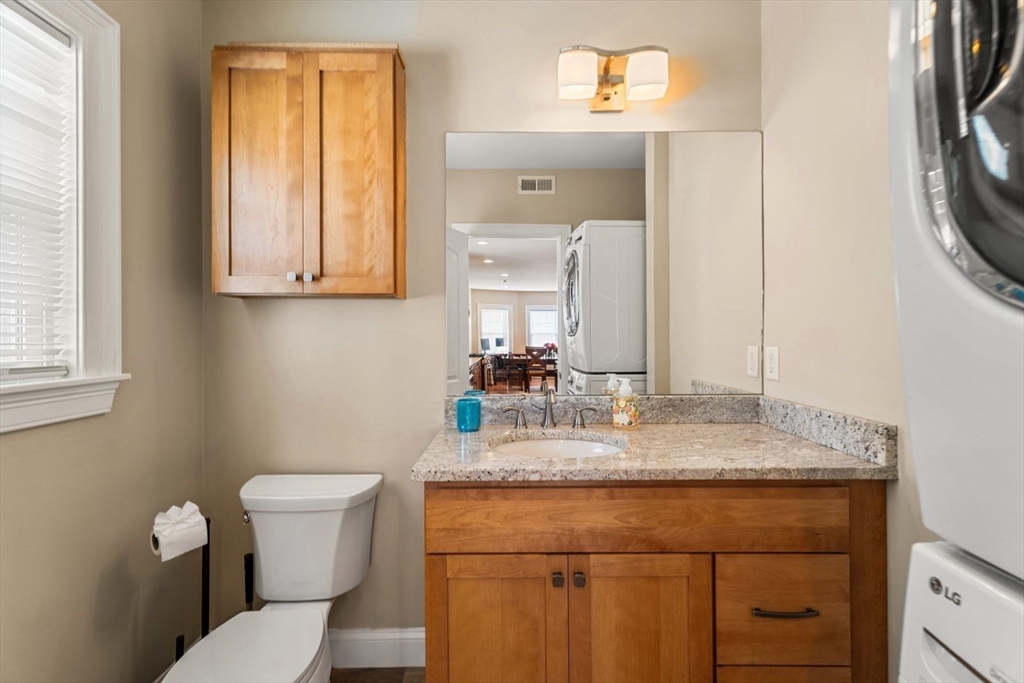
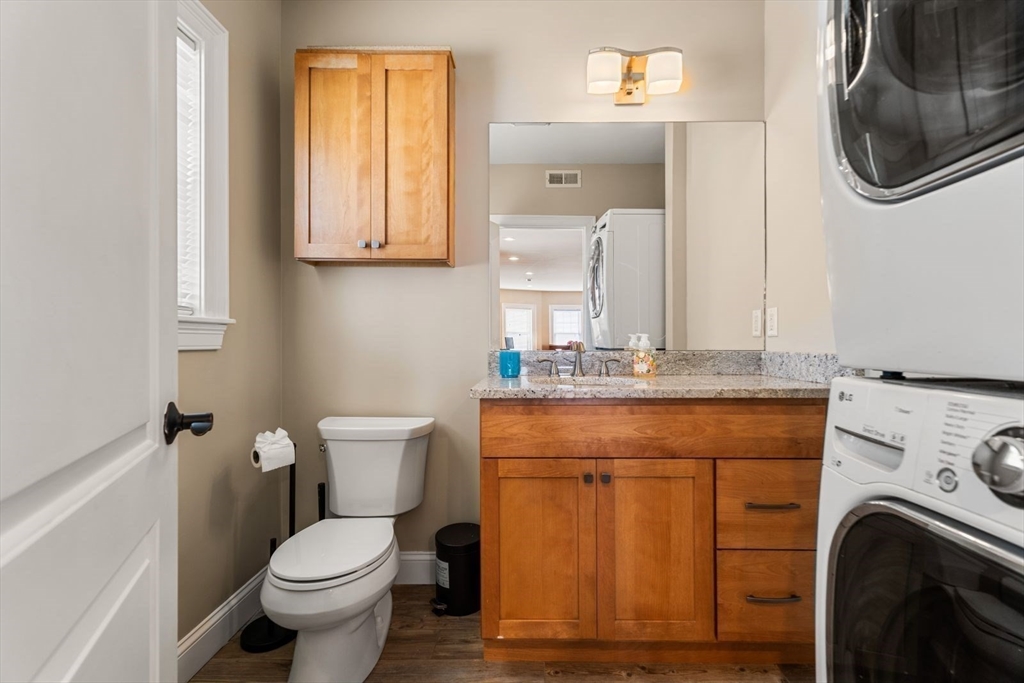
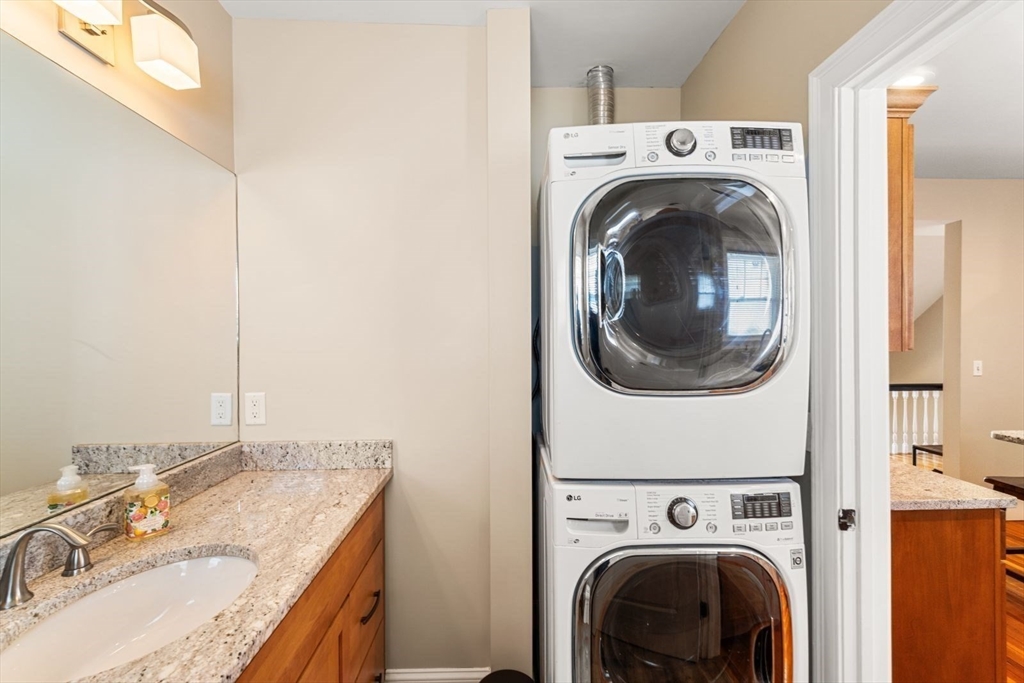
  • Laundry room Bathroom - Half, Flooring - Wood, Window(s) - Picture, Countertops - Stone/Granite/Solid, Electric Dryer Hookup, Washer Hookup, Lighting - Sconce, Second Floor, In Unit
  • Flooring Wood, Tile
  • APPLIANCES Range, Dishwasher, Disposal, Microwave, Refrigerator, Freezer, Washer, Dryer, Plumbed For Ice Maker
  • other interior Features Entrance Foyer

Area & Lot

  • Status Sold
  • Date Sold August 25, 2025
  • Living Area1,890 Sq.Ft.
  • Total Area1,890 Sq.Ft.
  • MLS® ID73393142
  • TypeCondo
  • YEAR BUILT1910

Exterior

  • STORIES3
  • Garage Space1.0
  • water SourcePublic
  • utilitiesfor Gas Range, for Gas Oven, for Electric Dryer, Washer Hookup, Icemaker Connection
  • roofShingle
  • parkingUnder, Garage Door Opener, Storage, Deeded, Off Street, Tandem
  • HEAT TYPEForced Air, Natural Gas, Individual, Unit Control
  • AIR CONDITIONINGCentral Air, Individual, Unit Control
  • sewerPublic Sewer
  • Disability FeaturesNo
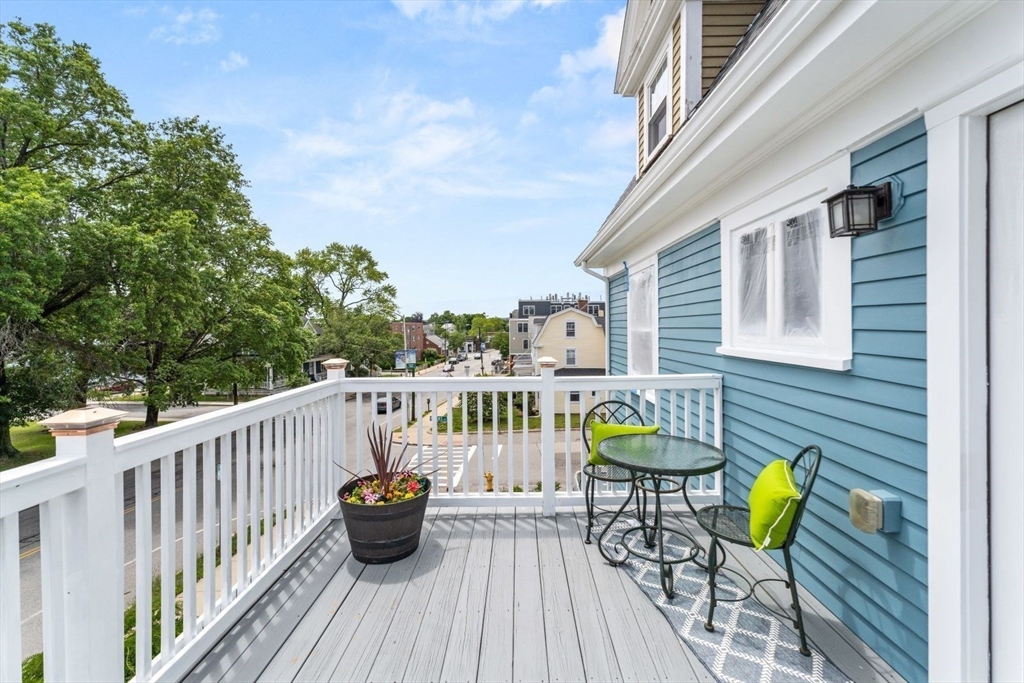
  • other exterior FeaturesBalcony / Deck, Deck - Wood

Financial

  • Sales Price$810,000
  • Real Estate Tax $6,174/yr
  • HOA $300/mo
  • Zoning Resd

Work With Us

Emma brings non-stop energy, rich experience, and a fresh perspective that bridges modern innovation with deep market intuition.

Follow Me on Instagram