Leave a Message

Thank you for your message. We will be in touch with you shortly.

30 Varnum Street Unit: 3
SEE ALL PHOTOS
30 Varnum Street Unit: 3
Sold

30 Varnum Street Unit: 3

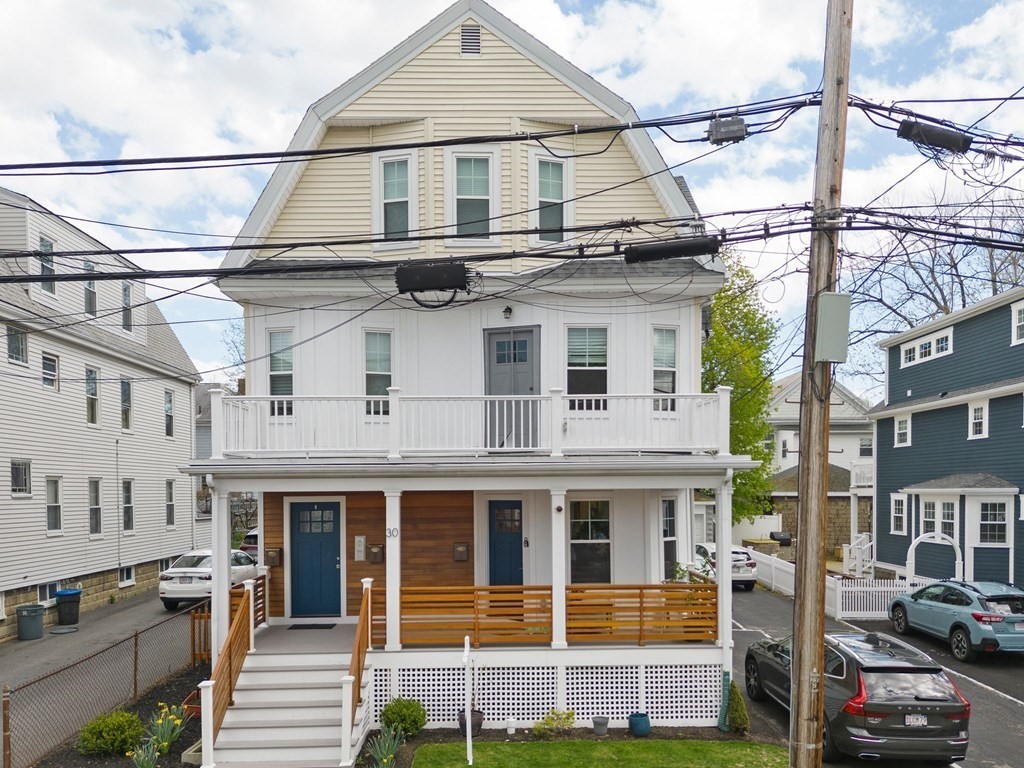
30 Varnum Street # 3, Arlington, MA 02474

$825,000
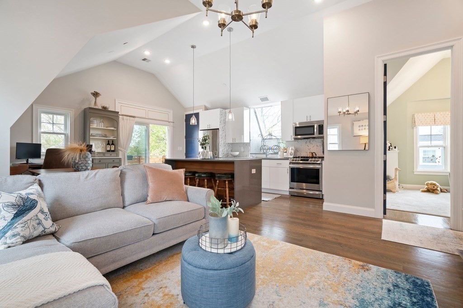
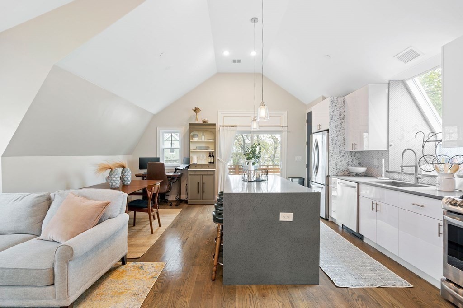
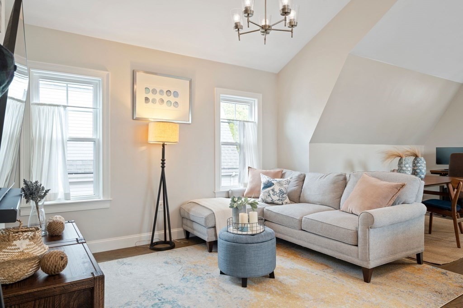
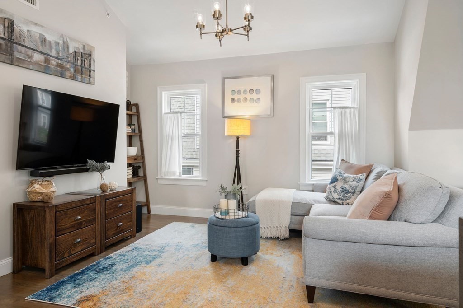
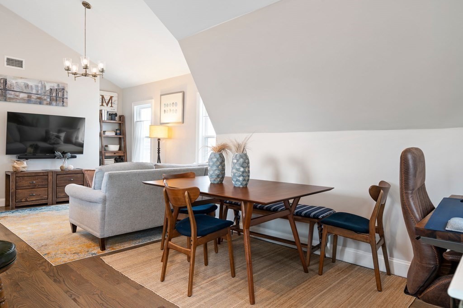
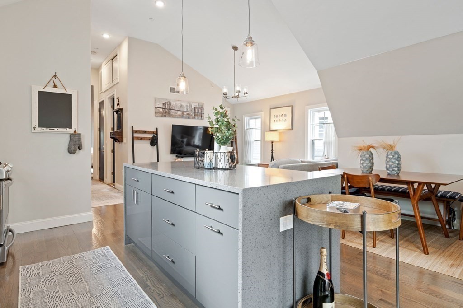
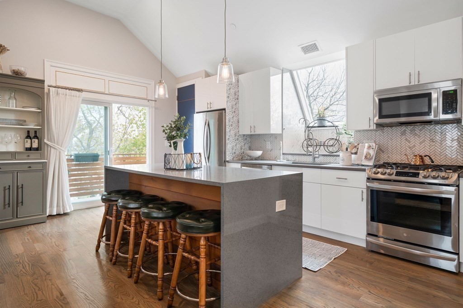
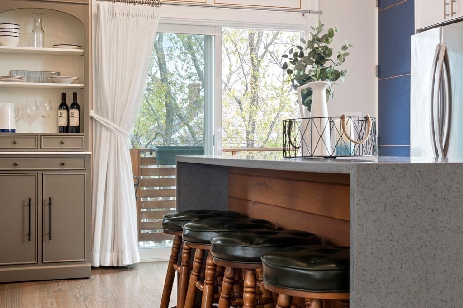
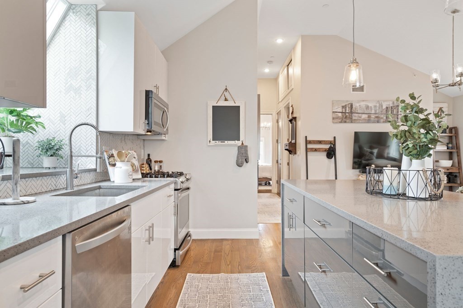
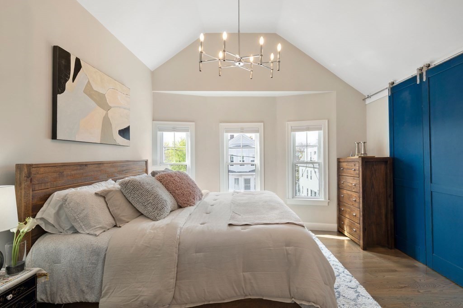
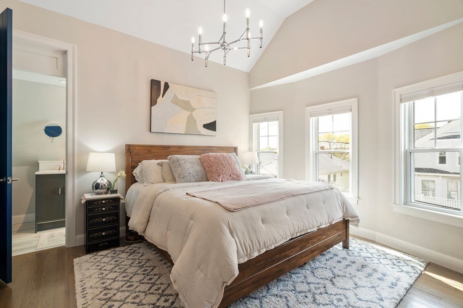
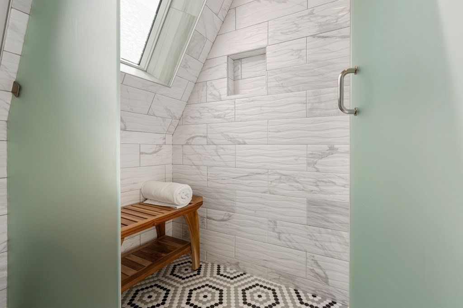
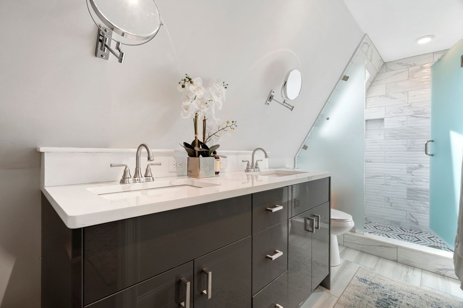
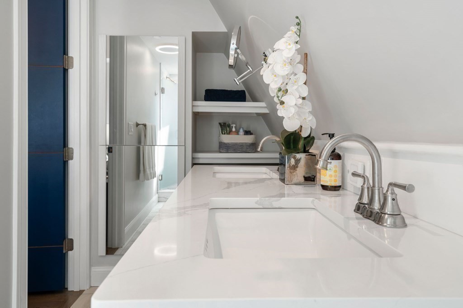
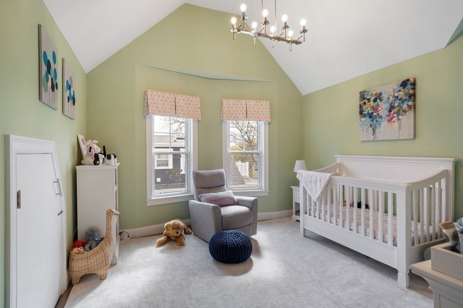
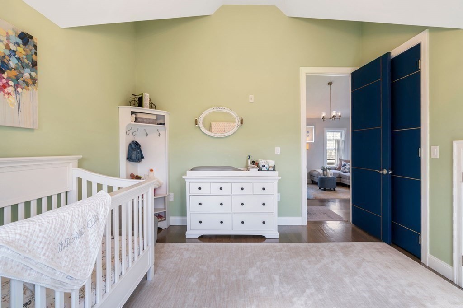
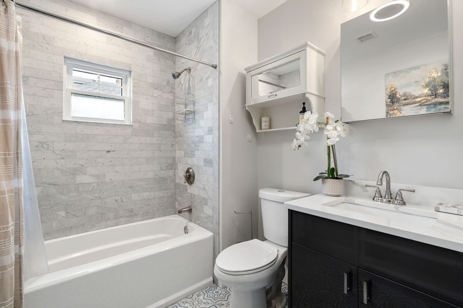
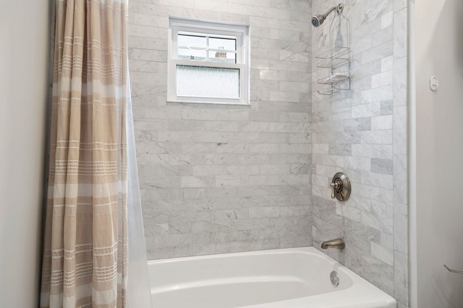
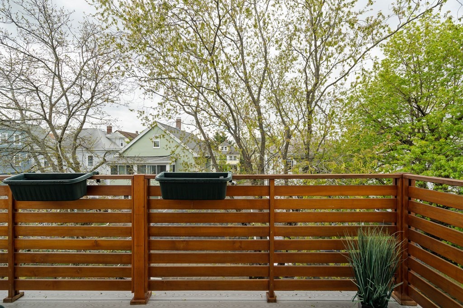
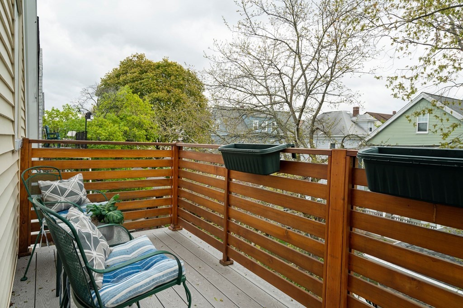
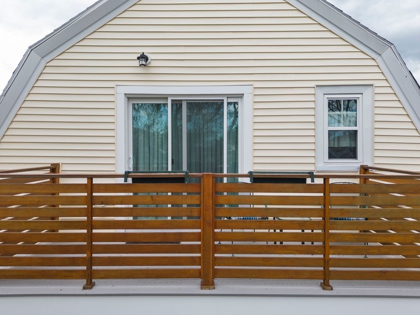
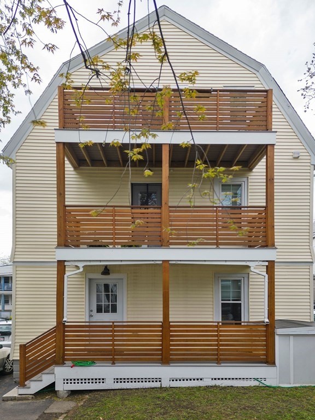
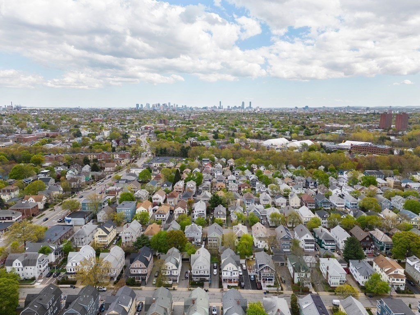
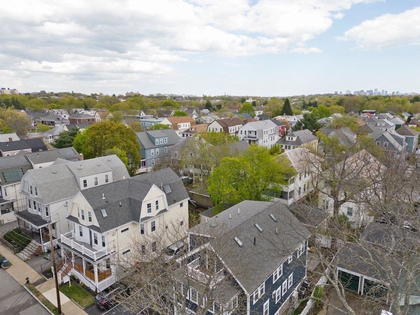
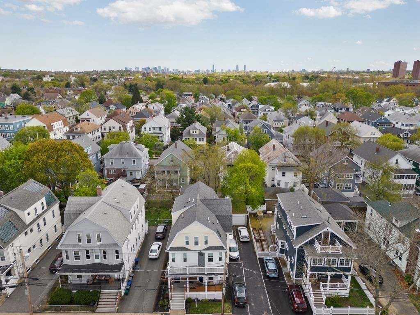
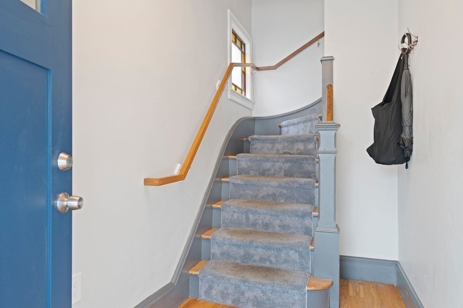
Thoughtfully renovated in 2020, this contemporary penthouse condominium is on a coveted tree-lined street in East Arlington. Less than a ten-minute walk to the Minuteman bike path, the heart of East Arlington's many shops & restaurants, the Hardy School & Magnolia Park/Thorndike Field. You are also within walking distance to Alewife and Spy Pond. Upon entering the condo, the spacious open living, dining room, and kitchen area are highlighted by dramatic vaulted ceilings and a southern-facing balcony overlooking the garden. The open kitchen is a chef's dream, with an oversized quartz center island, perfect for entertaining & accented with pendant light fixtures. The generously sized primary suite features an ensuite bathroom with a custom-designed double-sink vanity and two spacious closets. Other updates to the apartment in 2020 include all new electrical, plumbing, Central air conditioning, a Navien on-demand water heater, insulation, windows, roof, and deck.

2
beds

2
baths

968 Sq.Ft. LIVING AREA

Features & Amenities

Interior

  • total bedrooms2
  • Total bathrooms2
  • full bathrooms2
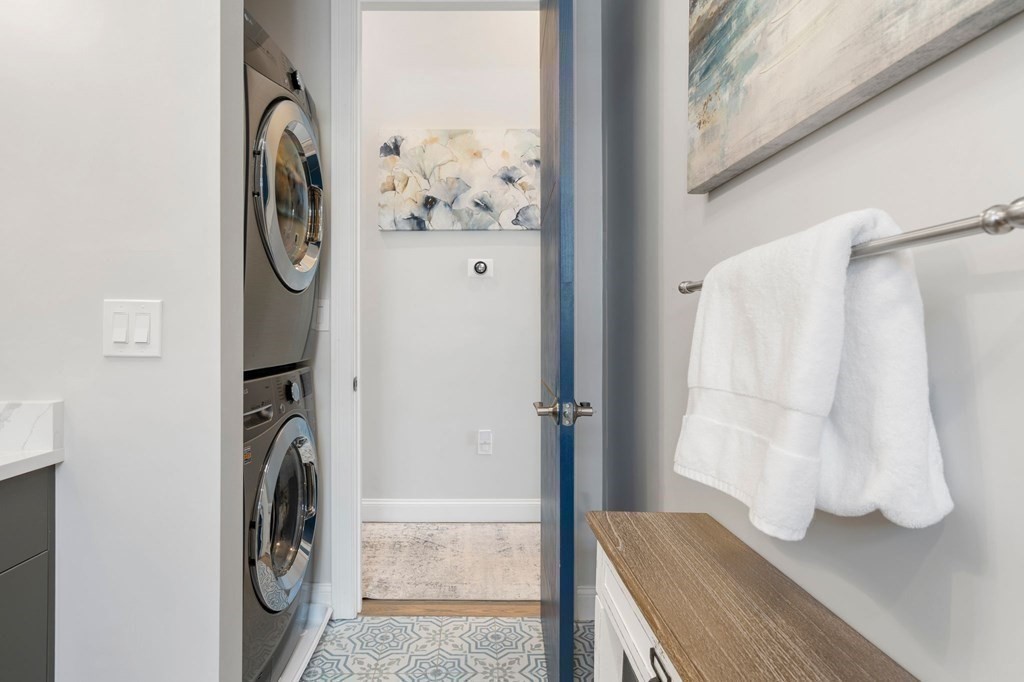
  • Laundry room Washer Hookup
  • Flooring Wood, Tile
  • APPLIANCES Range, Oven, Dishwasher, Disposal, Microwave, Refrigerator, Washer, Dryer, Utility Connections for Gas Range

Area & Lot

  • Status Sold
  • Date Sold June 9, 2023
  • Living Area968 Sq.Ft.
  • MLS® ID73106937
  • TypeCondo
  • YEAR BUILT1912
  • NeighborhoodArlington
  • Elementary SchoolHardy
  • Middle SchoolGibbs
  • High SchoolArlington High

Exterior

  • STORIES1
  • water SourcePublic
  • utilitiesfor Gas Range, Washer Hookup
  • roofShingle
  • HEAT TYPEForced Air
  • AIR CONDITIONINGCentral Air
  • sewerPublic Sewer
  • other exterior FeaturesGarden

Financial

  • Sales Price$825,000
  • Real Estate Tax $4,007/yr
  • HOA $250/mo
  • Zoning RES

Arlington

Arlington offers an appealing balance of suburban living and city accessibility.

Explore

Work With Us

Emma brings non-stop energy, rich experience, and a fresh perspective that bridges modern innovation with deep market intuition.

Follow Me on Instagram