

Leave a Message

Thank you for your message. We will be in touch with you shortly.

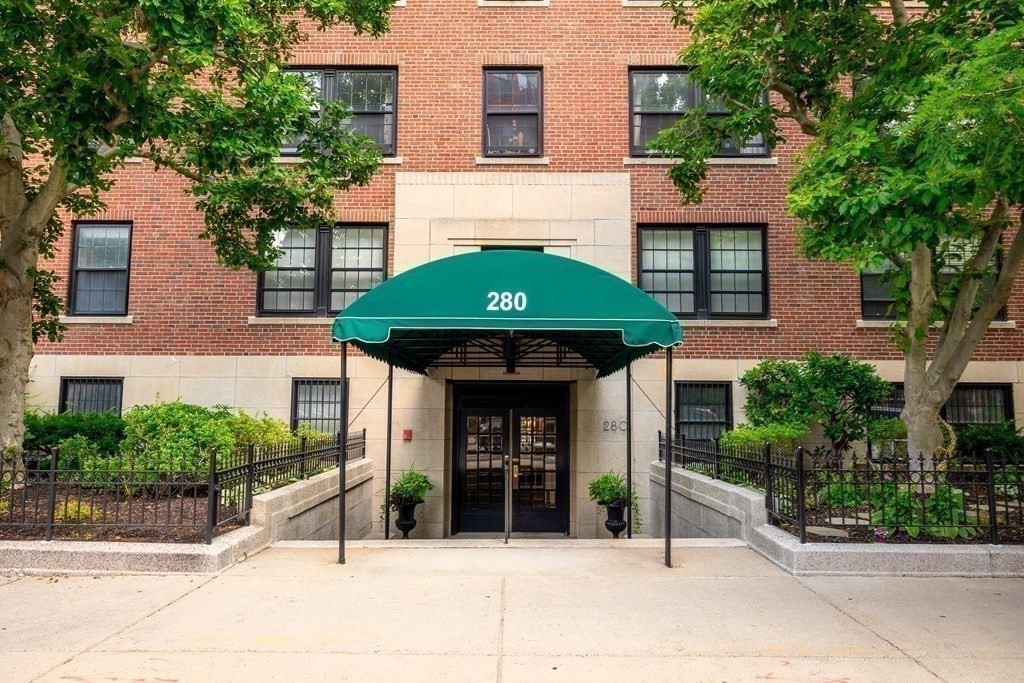
280 Beacon St. Unit: 23A
SEE ALL PHOTOS
280 Beacon St. Unit: 23A
Sold

280 Beacon St. Unit: 23A

280 Beacon St. # 23A, Boston, MA 02116

$1,465,000
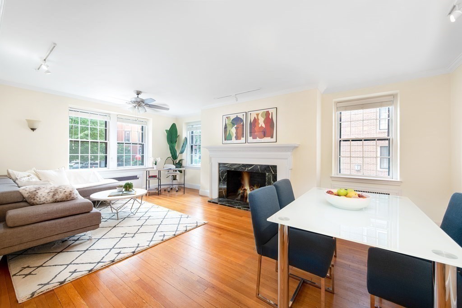
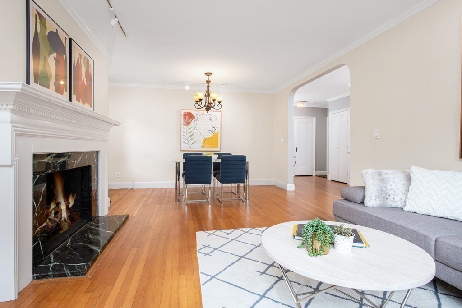
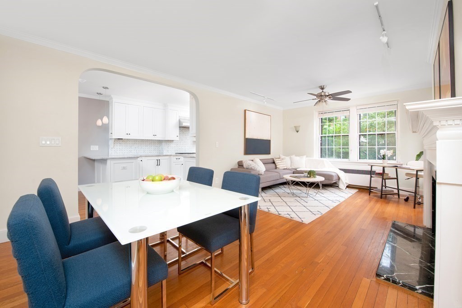
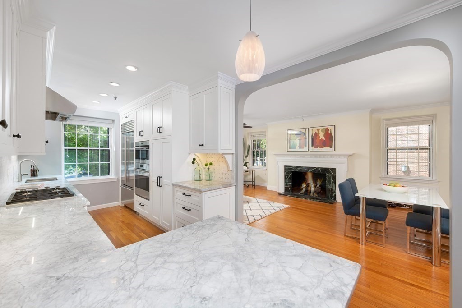
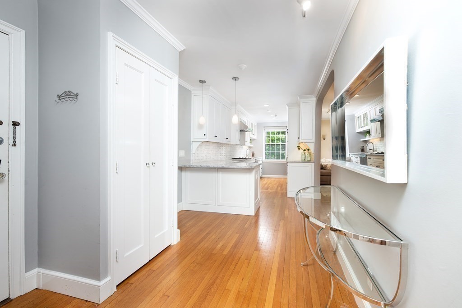
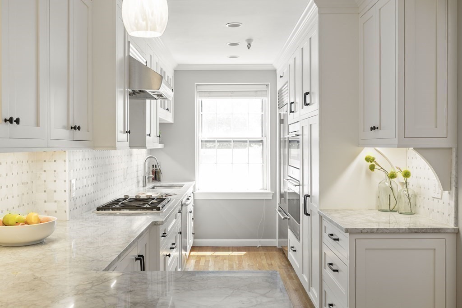
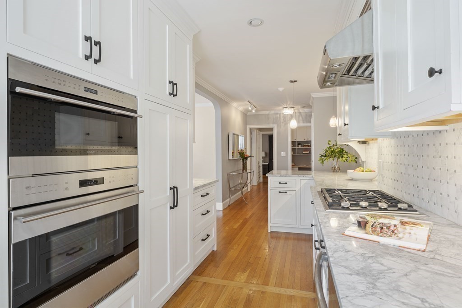
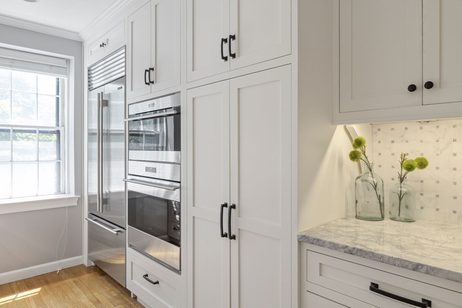
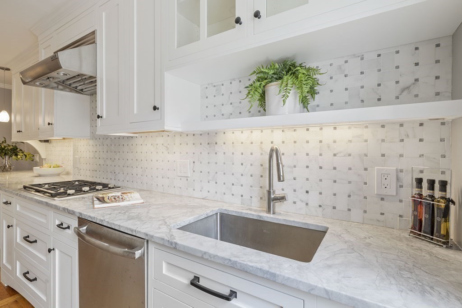
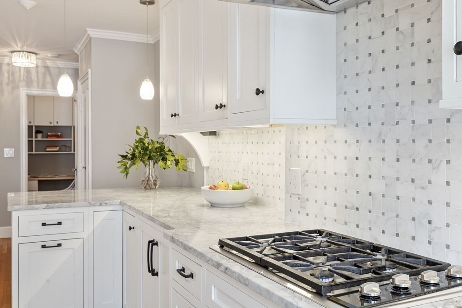
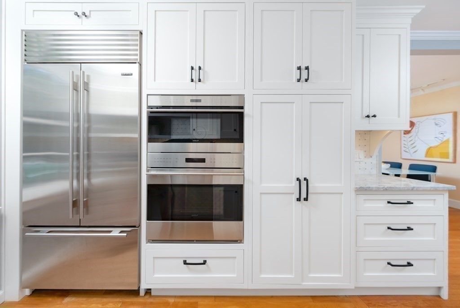
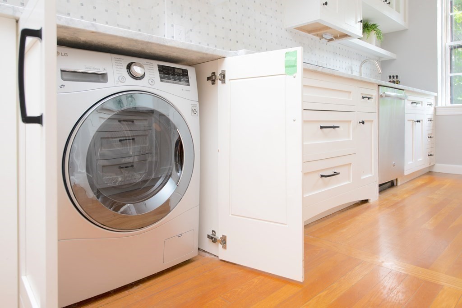
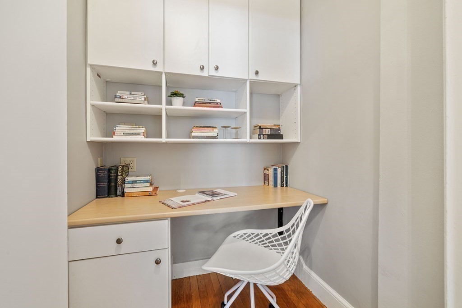
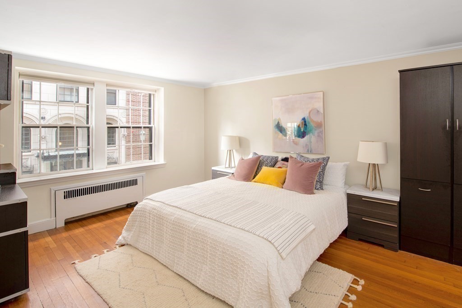
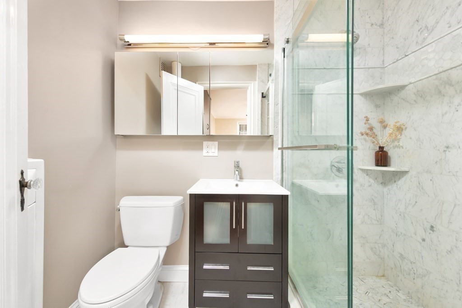
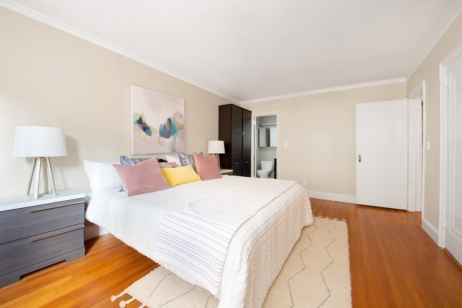
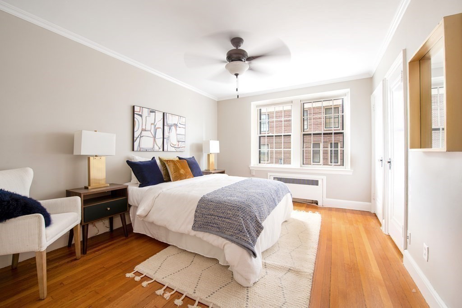
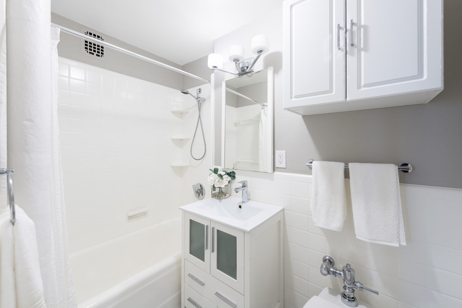
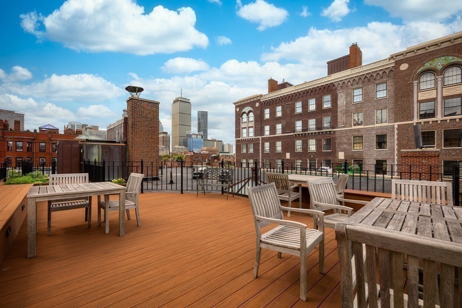
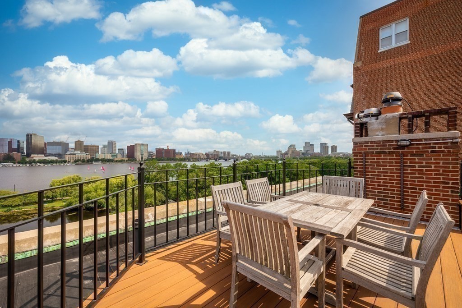
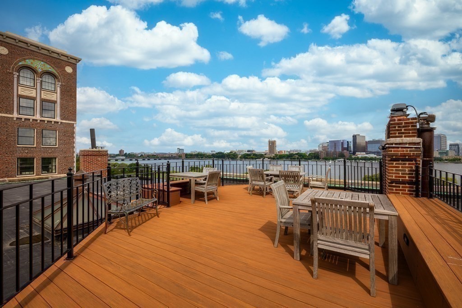
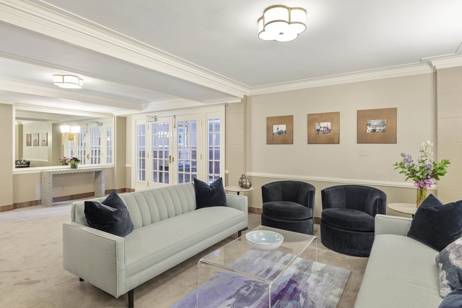
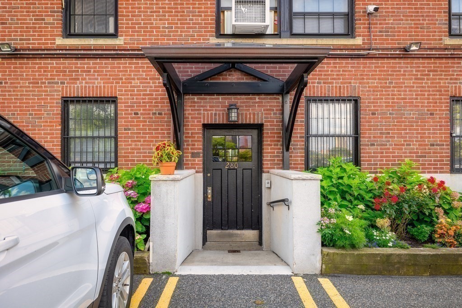
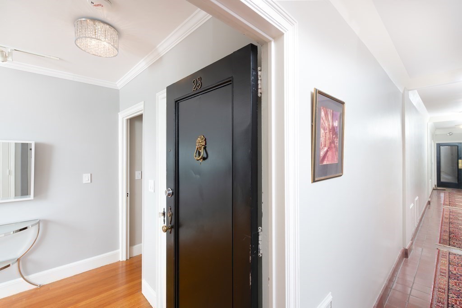
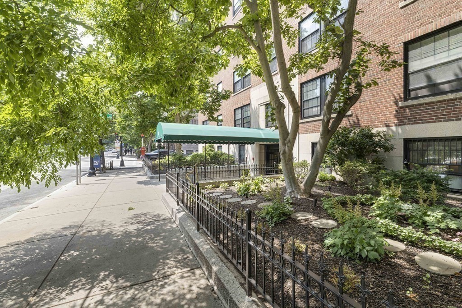
Exceptional condominium on the sunny side of Beacon Street, with a live-in superintendent, an elevator, parking, and a stunning shared roof deck with sweeping views of the Charles River, Cambridge & Boston! An inviting foyer leads into a functional open layout featuring a renovated eat-in kitchen and a living room with a stately marble fireplace & dining area for entertaining. The bright windowed gourmet kitchen and eat-in breakfast room have high-end finishes, including quartzite stone, a Sub-Zero refrigerator, a Wolf gas range with a vented hood, a wall-mounted wolf oven, and custom built-in floor-to-ceiling cabinets. The primary bedroom has two closets and an updated bathroom. There is a convenient home office with a built-in desk and bookshelves, which could also serve as a pantry. Other highlights include in-unit laundry, private storage, a freight elevator, a newly renovated lobby, and professional off-site management. Parking is an additional $150 per month. Cats allowed no dogs

2
beds

2
baths

1,100 Sq.Ft. LIVING AREA

Features & Amenities

Interior

  • total bedrooms2
  • Total bathrooms2
  • full bathrooms2
  • Laundry room In Unit
  • Flooring Wood, Tile
  • Fireplace Dining Room, Living Room
  • APPLIANCES Range,Oven,Dishwasher,Microwave,Refrigerator,Washer,Dryer,Range Hood, Utility Connections for Gas Range, Utility Connections for Gas Oven
  • other interior Features Home Office

Area & Lot

  • Status Sold
  • Date Sold September 30, 2022
  • Living Area1,100 Sq.Ft.
  • MLS® ID73019951
  • TypeCondo
  • YEAR BUILT1930
  • View DescriptionCity

Exterior

  • STORIES1
  • water SourcePublic
  • utilitiesfor Gas Range, for Gas Oven
  • roofRubber
  • parkingAssigned
  • HEAT TYPECentral, Hot Water
  • AIR CONDITIONINGWindow Unit(s)
  • sewerPublic Sewer
  • HOA AmenitiesHot Water, Elevator(s), Storage
  • security FeaturesIntercom
  • other exterior FeaturesDeck - Roof Access Rights, City View(s)

Financial

  • Sales Price$1,465,000
  • Real Estate Tax $12,843/yr
  • HOA $862/mo
  • Zoning RES

Work With Us

Emma brings non-stop energy, rich experience, and a fresh perspective that bridges modern innovation with deep market intuition.

Follow Me on Instagram