20 Lila Rd
20 Lila Rd
20 Lila Rd
20 Lila Rd
20 Lila Rd
20 Lila Rd
20 Lila Rd
20 Lila Rd
20 Lila Rd
20 Lila Rd
20 Lila Rd
20 Lila Rd
20 Lila Rd
20 Lila Rd
20 Lila Rd
20 Lila Rd
20 Lila Rd
20 Lila Rd
20 Lila Rd
20 Lila Rd
20 Lila Rd
20 Lila Rd
20 Lila Rd
20 Lila Rd
20 Lila Rd
20 Lila Rd
20 Lila Rd
20 Lila Rd
SEE ALL PHOTOS
20 Lila Rd
20 Lila Rd
20 Lila Rd
20 Lila Rd
20 Lila Rd
20 Lila Rd
20 Lila Rd
20 Lila Rd
20 Lila Rd
20 Lila Rd
20 Lila Rd
20 Lila Rd
20 Lila Rd
20 Lila Rd
20 Lila Rd
20 Lila Rd
20 Lila Rd
20 Lila Rd
20 Lila Rd
20 Lila Rd
20 Lila Rd
20 Lila Rd
20 Lila Rd
20 Lila Rd
20 Lila Rd
20 Lila Rd
20 Lila Rd
20 Lila Rd
Sold

20 Lila Rd

20 Lila Rd, Boston, MA 02130

$1,680,000
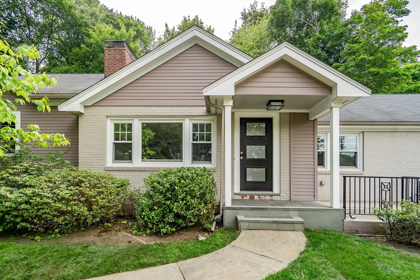
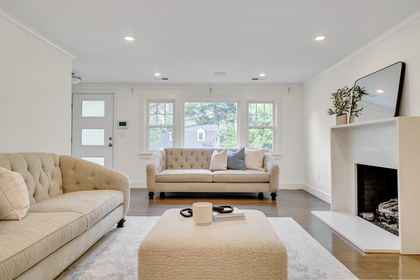
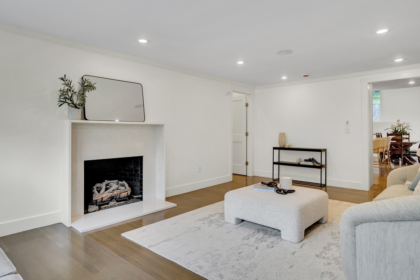
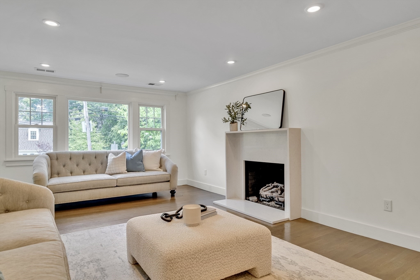
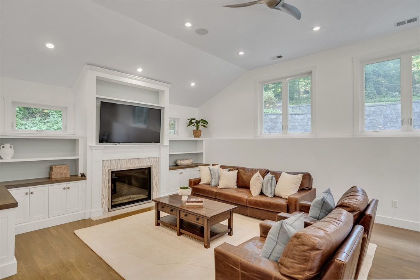
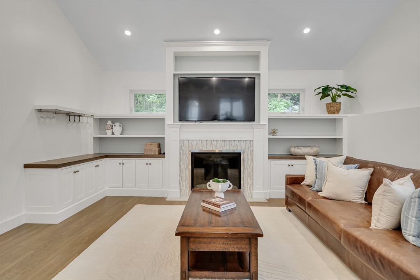
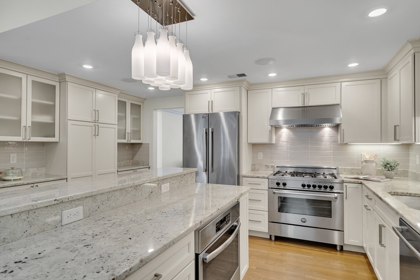
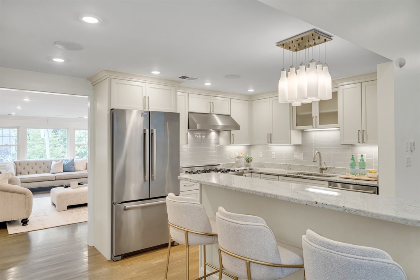
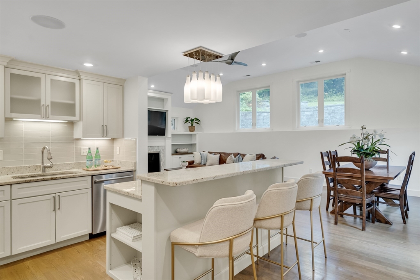
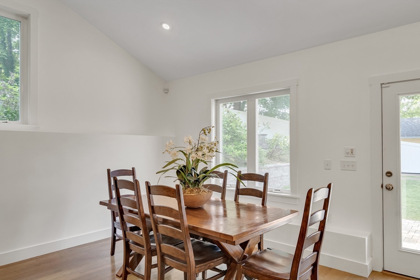
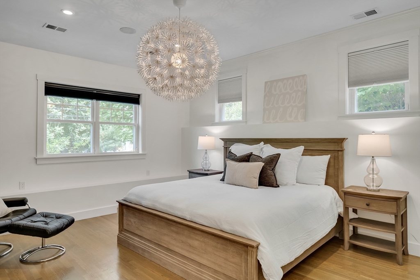
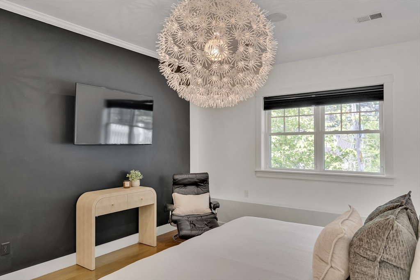
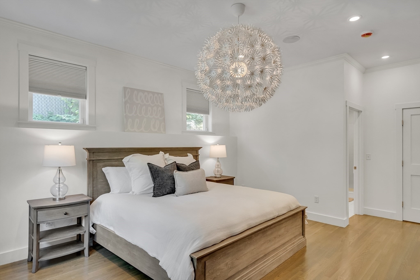
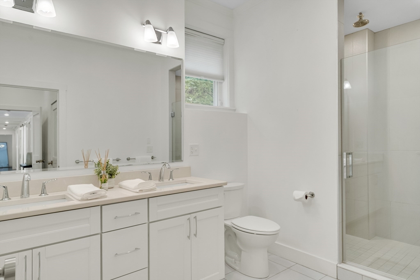
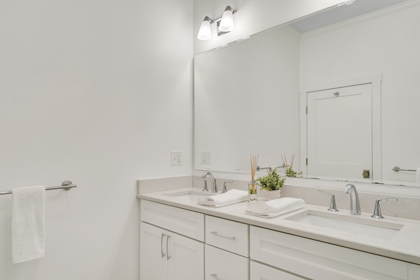
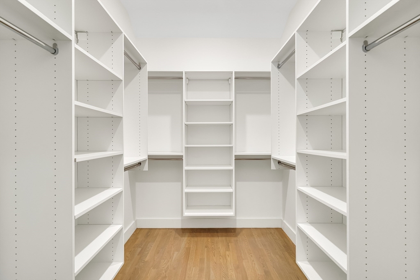
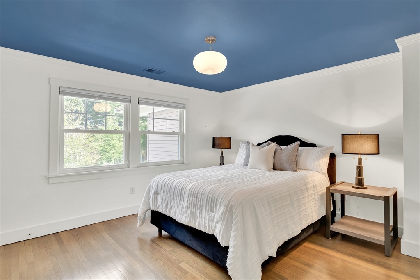
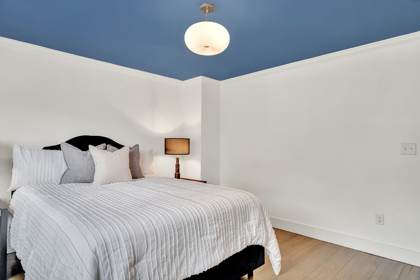
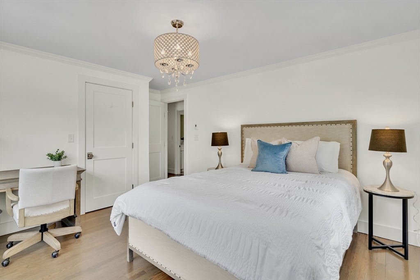
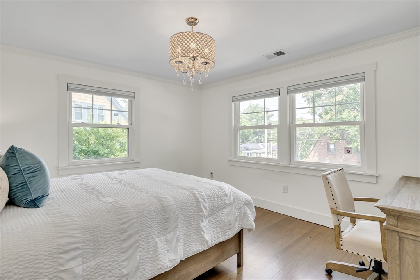
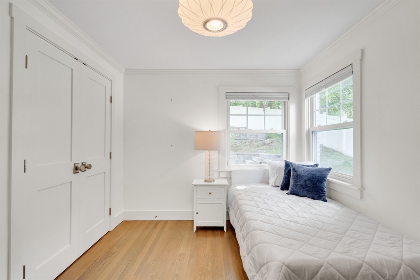
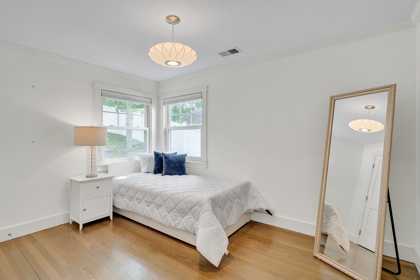
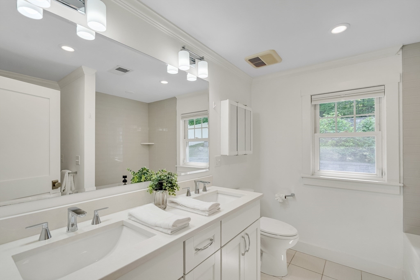
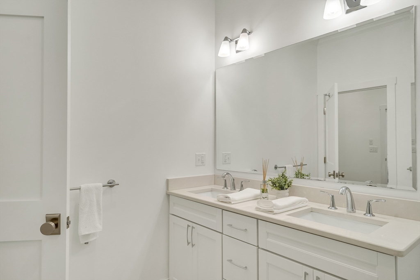
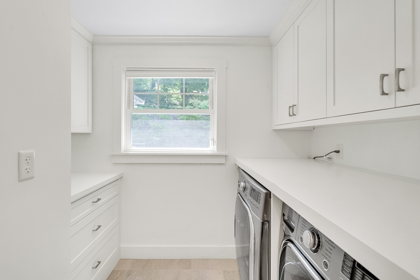
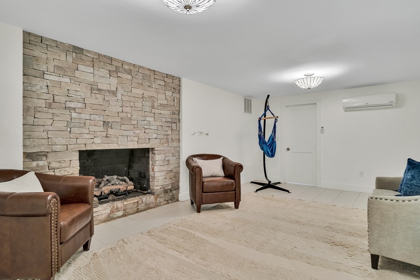
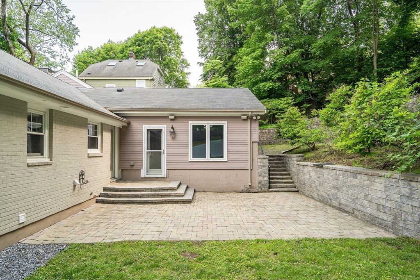
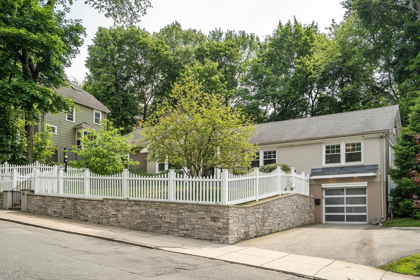
Welcome to 20 Lila Rd, a charming 4BR, 3 bath ranch style home located in the desirable Moss Hill neighborhood of JP.The new addition was built in 2015 and the existing home was completely gut renovated. Throughout wood floor, freshly painted interior and the perfect landscaping maintained. Stepping into the living room with the fireplace leads you to the modern kitchen with plenty cabinet space and pendant lightings. Open dining & family room with vaulted ceiling connects with a generous outdoor patio. Soaring ceilings, customized walk-in closet, lavish bath with double vanity offered in Master suite. Other three decent sized bedrooms fulfill all your flexibilities. The basement contained a bonus room with fireplace ,full bath, storage and direct garage access. Fenced yard, Irrigation system, surround sound system and security system offered. Minutes to Faulkner Hospital, British School, Arnold Arboretum. Close to Longwood. This detail filled desirable home will end your home hunting.

4
beds

3
baths

2,600 Sq.Ft. LIVING AREA

0.26 Acres lot

Emma Guardia

Emma Guardia

Features & Amenities

Interior

  • total bedrooms4
  • Total bathrooms3
  • full bathrooms3
  • Laundry room First Floor
  • Flooring Wood, Tile, Hardwood, Flooring - Stone/Ceramic Tile
  • Fireplace Family Room, Living Room
  • APPLIANCES Gas Water Heater, Range, Oven, Dishwasher, Refrigerator, Freezer, Washer, Dryer, Range Hood
  • other interior Features Bathroom - Full, Bathroom - With Shower Stall, Closet, Bonus Room, Wired for Sound

Area & Lot

  • Status Sold
  • Date Sold July 22, 2025
  • Living Area2,600 Sq.Ft.
  • Total Area2,600 Sq.Ft.
  • Lot Area0.26 Acres
  • MLS® ID73386923
  • TypeResidential
  • YEAR BUILT1947
  • Architecture StylesContemporary, Ranch
  • Elementary SchoolBps
  • Middle SchoolBps
  • High SchoolBps

Exterior

  • Garage Space1.0
  • water SourcePublic
  • utilitiesfor Gas Range
  • roofShingle
  • parkingAttached, Paved Drive, Off Street
  • HEAT TYPECentral, Forced Air, Natural Gas, Fireplace(s)
  • AIR CONDITIONINGCentral Air
  • sewerPublic Sewer
  • SubstructureConcrete Perimeter
  • security FeaturesSecurity System
  • other exterior FeaturesPorch, Patio, Rain Gutters, Professional Landscaping, Sprinkler System, Fenced Yard

Financial

  • Sales Price$1,680,000
  • Real Estate Tax $14,445/yr
  • Zoning R1

Work With Us

Emma brings non-stop energy, rich experience, and a fresh perspective that bridges modern innovation with deep market intuition.

Follow Me on Instagram