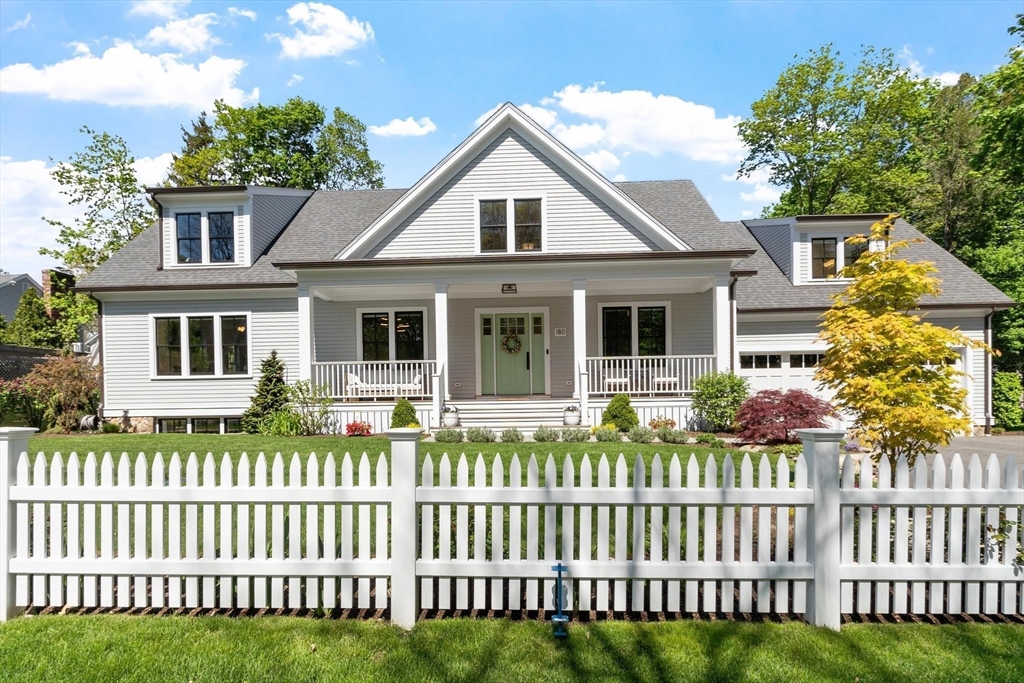
White gabled home with a covered porch behind a white picket fence.
Sold

180 Laurel Street

180 Laurel Street, Concord, MA 01742

$2,995,000
Built in 2022, this stunning turnkey home in Concord Center blends sophisticated design, modern luxury, and unparalleled convenience. Spanning over 4,600 SF across 3 beautifully finished levels, the residence offers 5 bedrooms and 5.5 baths, including 4 ensuite bedrooms with W/I closets. Thoughtfully designed for today's lifestyle, the home features custom millwork, high-end finishes and an ideal floor plan that includes a home office, exercise room, mudroom, pantry, and abundant storage. Outside, professionally designed landscaping enhances the home's exceptional curb appeal. Enjoy a welcoming mahogany-covered front porch, expansive patio with a stone wall and classic white picket fence. Perfectly situated near the best of Concord Center, this move-in-ready property offers a short stroll to local shops and dining, as well as Emerson, The Umbrella and 51 Walden. A rare opportunity to enjoy the benefits of newer construction in one of Concord's most sought-after in-town neighborhoods.

5
beds

6
baths

4,672 Sq.Ft. LIVING AREA

0.3 Acres lot

Emma Guardia

Emma Guardia

Features & Amenities

Interior

  • total bedrooms5
  • Total bathrooms6
  • full bathrooms5
  • half bathroom1
  • Laundry room Flooring - Stone/Ceramic Tile, Electric Dryer Hookup, Washer Hookup, Lighting - Overhead, Sink, Second Floor
  • Flooring Tile, Hardwood, Flooring - Stone/Ceramic Tile, Flooring - Hardwood, Flooring - Vinyl
  • Fireplace Family Room
  • APPLIANCES Gas Water Heater, Tankless Water Heater, Range, Dishwasher, Disposal, Microwave, Refrigerator, Washer, Dryer, Water Treatment, Wine Refrigerator, Range Hood, Water Softener, Plumbed For Ice Maker
  • other interior Features Bathroom - 3/4, Bathroom - Tiled With Shower Stall, Countertops - Stone/Granite/Solid, Lighting - Sconce, Bidet, Closet/Cabinets - Custom Built, Lighting - Overhead, Crown Molding, Recessed Lighting, Bathroom, Home Office, Bonus Room, Exercise Room, High Speed Internet

Area & Lot

  • Status Sold
  • Date Sold August 14, 2026
  • Living Area4,672 Sq.Ft.
  • Total Area4,672 Sq.Ft.
  • Lot Area0.3 Acres
  • MLS® ID73518450
  • TypeResidential
  • YEAR BUILT2022
  • Architecture StylesColonial
  • Elementary SchoolAlcott
  • Middle SchoolCms
  • High SchoolCchs

Exterior

  • Garage Space2.0
  • water SourcePublic
  • utilitiesfor Gas Range, for Electric Oven, for Electric Dryer, Washer Hookup, Icemaker Connection
  • roofShingle
  • lot featuresLevel
  • parkingAttached, Garage Door Opener, Storage, Workshop in Garage, Garage Faces Side, Insulated, Oversized, Paved Drive, Off Street, Paved
  • HEAT TYPEForced Air, Natural Gas
  • AIR CONDITIONINGCentral Air
  • sewerPublic Sewer
  • SubstructureConcrete Perimeter
  • Disability FeaturesNo
  • security FeaturesSecurity System
  • other exterior FeaturesPorch, Patio, Rain Gutters, Professional Landscaping, Sprinkler System, Screens, Fenced Yard, Stone Wall

Financial

  • Sales Price$2,995,000
  • Real Estate Tax $30,305/yr
  • Zoning RES

Work With Us

Emma brings non-stop energy, rich experience, and a fresh perspective that bridges modern innovation with deep market intuition.

Follow Me on Instagram