161 Columbia St # 3
161 Columbia St # 3
161 Columbia St # 3
161 Columbia St # 3
161 Columbia St # 3
161 Columbia St # 3
161 Columbia St # 3
161 Columbia St # 3
161 Columbia St # 3
161 Columbia St # 3
161 Columbia St # 3
161 Columbia St # 3
161 Columbia St # 3
161 Columbia St # 3
161 Columbia St # 3
161 Columbia St # 3
161 Columbia St # 3
161 Columbia St # 3
161 Columbia St # 3
SEE ALL PHOTOS
161 Columbia St # 3
161 Columbia St # 3
161 Columbia St # 3
161 Columbia St # 3
161 Columbia St # 3
161 Columbia St # 3
161 Columbia St # 3
161 Columbia St # 3
161 Columbia St # 3
161 Columbia St # 3
161 Columbia St # 3
161 Columbia St # 3
161 Columbia St # 3
161 Columbia St # 3
161 Columbia St # 3
161 Columbia St # 3
161 Columbia St # 3
161 Columbia St # 3
161 Columbia St # 3
Sold

161 Columbia St # 3

161 Columbia St # 3, Cambridge, MA 02139

$1,165,000
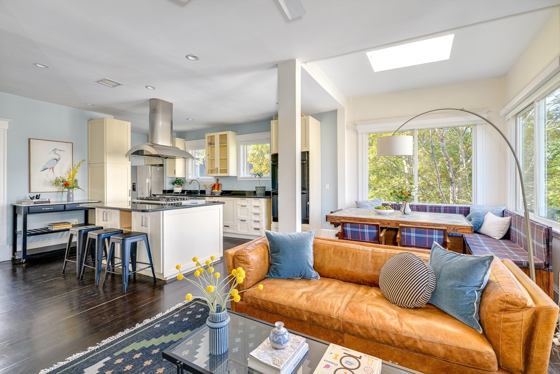
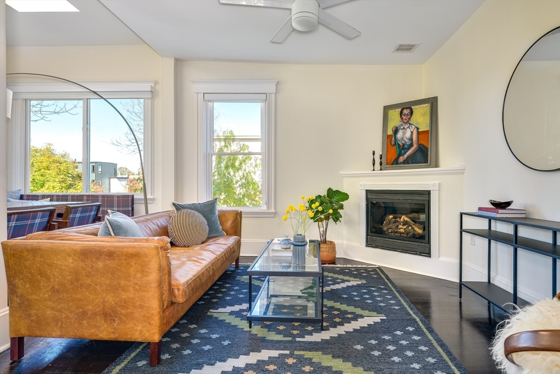
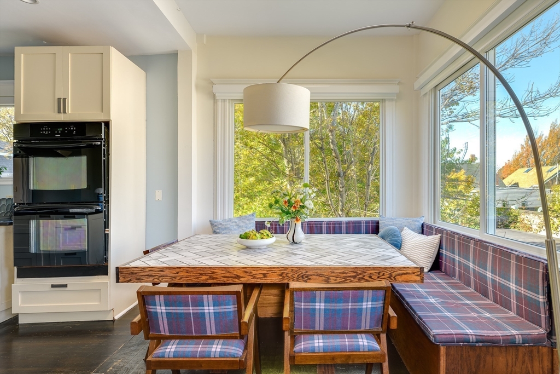
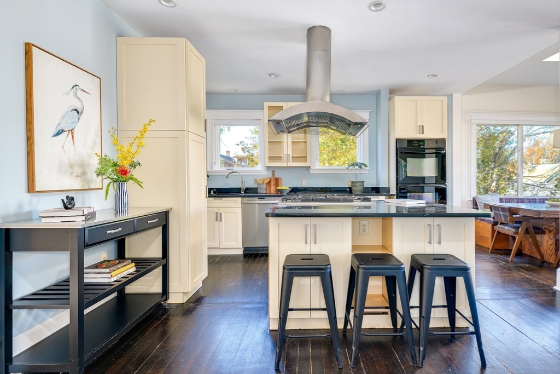
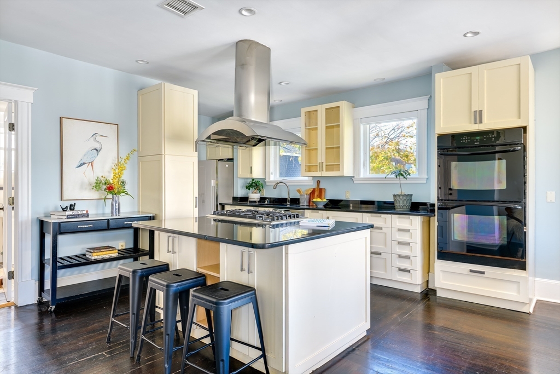
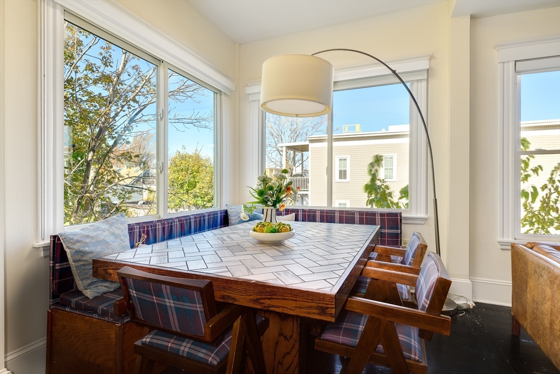
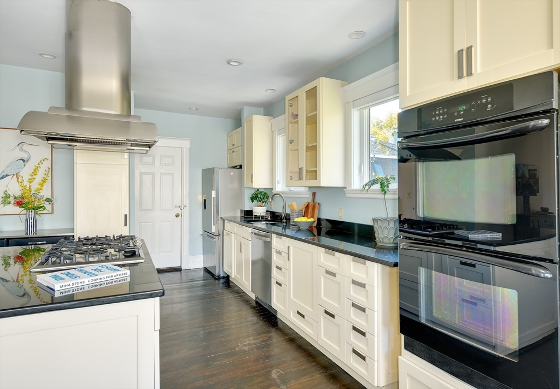
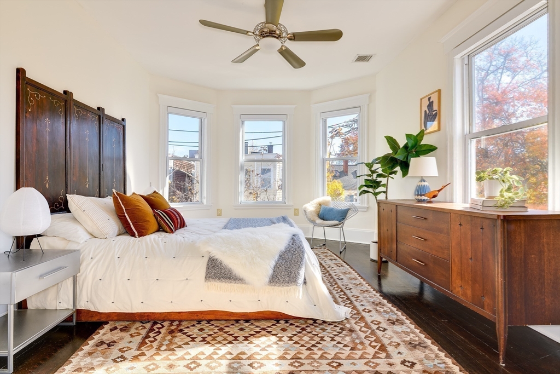
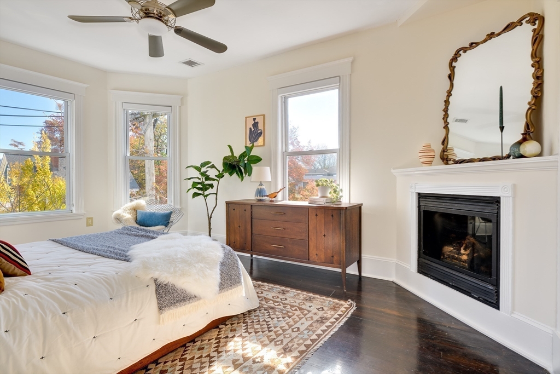
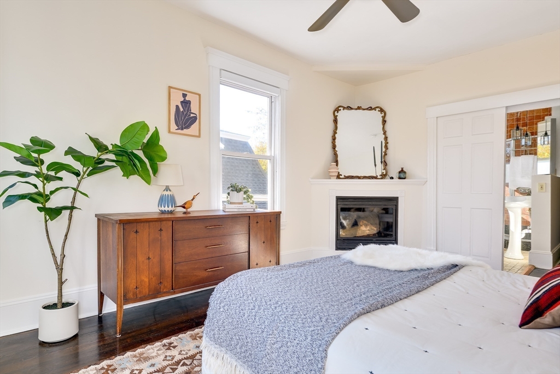
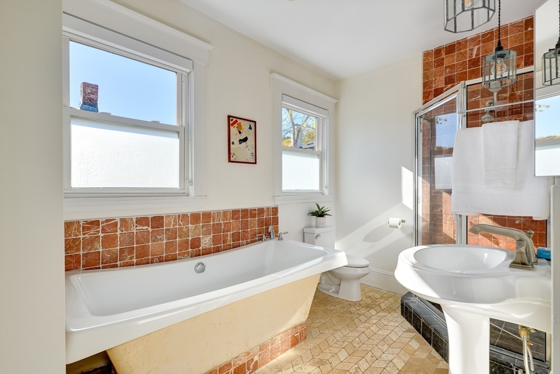
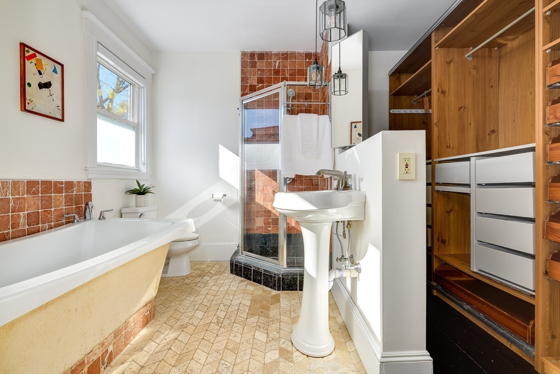
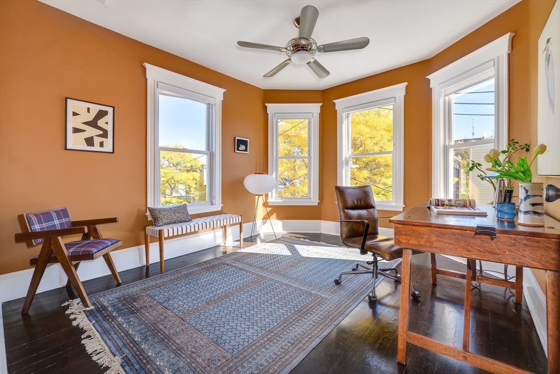
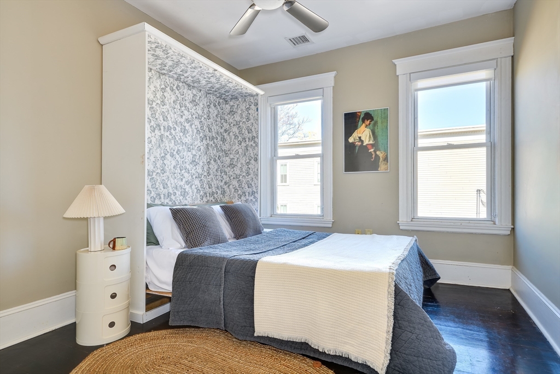
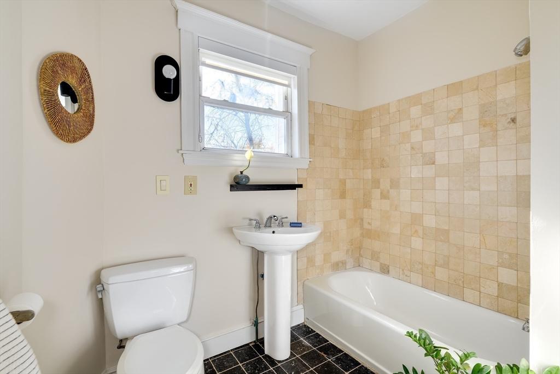
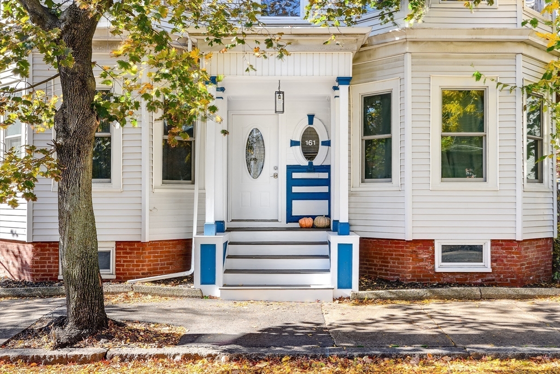
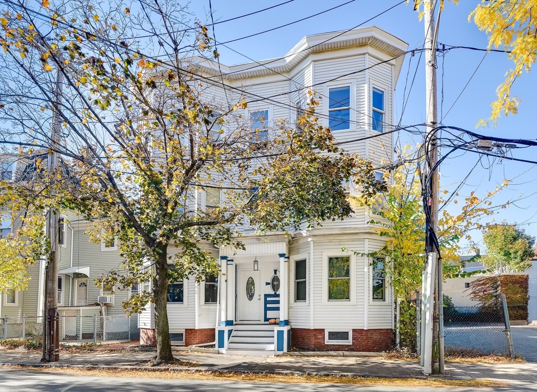
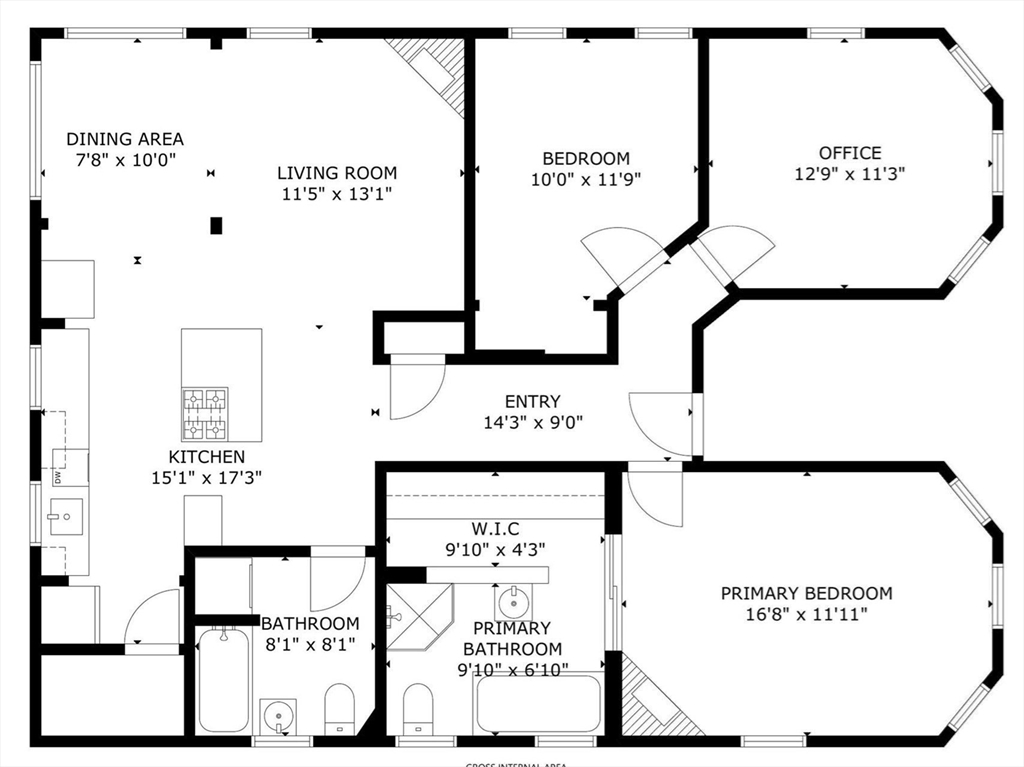
Welcome to The Port. High among the trees in one of Cambridge's coolest pockets, this three-bedroom, top-floor condo doesn't just sit pretty -- it lives. Sunlight floods through walls of glass while the city hums below, giving the whole place an easy, unfiltered vibe. The open layout moves like conversation -- a gas fireplace flickers, laughter bounces off high ceilings, and music spills from the kitchen. Granite counters, custom cabinets, stainless steel, and a gas range anchor an island built for food, friends, and a little chaos. The primary suite brings the calm -- soaking tub, glass shower, and a walk-in closet ready for anything. One of the other two bedrooms, bathed in warm ochre light, makes a perfect studio or think space. Two fireplaces, central air, in-unit laundry -- the good stuff. Expansive, single-level living like this is rare in Cambridge. Add low HOA fees and a short stroll to Kendall and Central Squares, and you've got treetop peace with street-level swagger!

3
beds

2
baths

1,308 Sq.Ft. LIVING AREA

Features & Amenities

Interior

  • total bedrooms3
  • Total bathrooms2
  • full bathrooms2
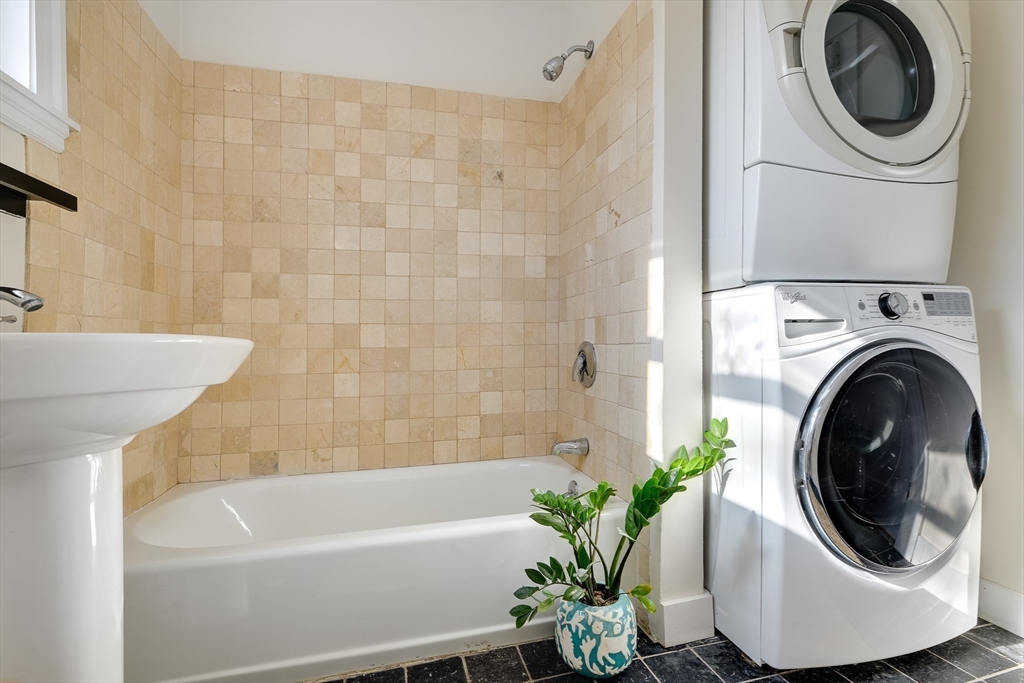
  • Laundry room Third Floor, In Unit, Electric Dryer Hookup, Washer Hookup
  • Flooring Wood, Tile, Flooring - Hardwood
  • Fireplace Living Room, Master Bedroom
  • APPLIANCES Range, Dishwasher, Refrigerator, Washer, Dryer
  • other interior Features Entry Hall

Area & Lot

  • Status Sold
  • Date Sold December 16, 2025
  • Living Area1,308 Sq.Ft.
  • Total Area1,308 Sq.Ft.
  • MLS® ID73451177
  • TypeCondo
  • YEAR BUILT1910
  • NeighborhoodCambridge
  • Elementary SchoolControlled Choice
  • Middle SchoolControlled Choice
  • High SchoolCambridge Rindge And Latin

Exterior

  • STORIES3
  • water SourcePublic
  • utilitiesfor Gas Range, for Electric Dryer, Washer Hookup
  • roofRubber
  • parkingOn Street
  • HEAT TYPEForced Air, Heat Pump, Electric, Unit Control
  • AIR CONDITIONINGCentral Air, Unit Control
  • sewerPublic Sewer

Financial

  • Sales Price$1,165,000
  • Real Estate Tax $2,883/yr
  • HOA $200/mo
  • Zoning RES

Cambridge

The city of Cambridge is one of the most vibrant and lively places in the world.

Explore

Work With Us

Emma brings non-stop energy, rich experience, and a fresh perspective that bridges modern innovation with deep market intuition.

Follow Me on Instagram